
Primary on Main - Eco Friendly - Adult 55+
Address
941 Dusk Drive, Summerville, SC
Price
$ 328,900
Property Attributes
- ID#26017146
- TypeSingle Family
- Listing Status Active
- CountyBerkeley
- CitySummerville
- Area74 - Summerville, Ladson, Berkeley Cty
- NeighborhoodNexton
- Zip29486
- Style
- Year Built2025
- Price$ 328,900
- Bedrooms3
- Full Bathrooms3
- Half Bathrooms0
- Sqr Footage1476
- Lot Size0.1 Acres
Data Source:
Charleston Trident MLS (CTARMLS)
Property Description
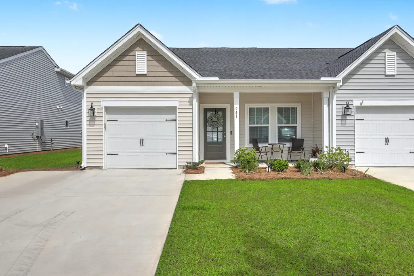
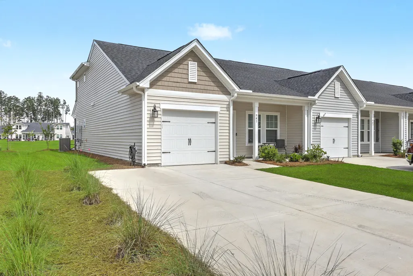
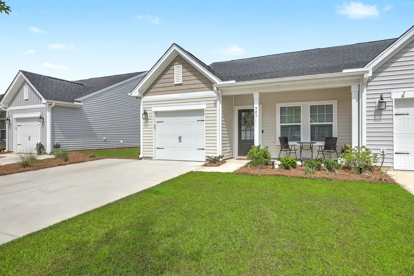
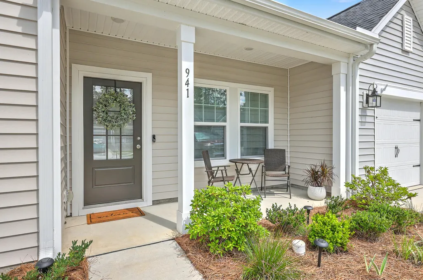
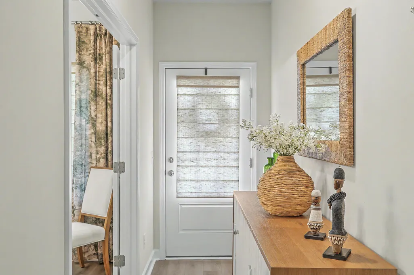
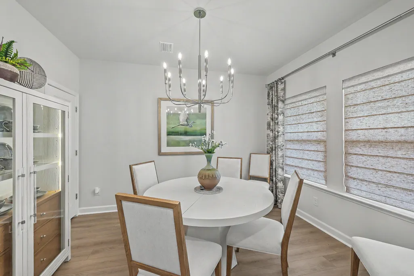
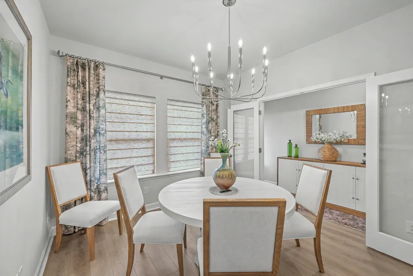
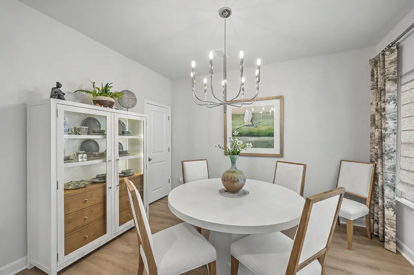
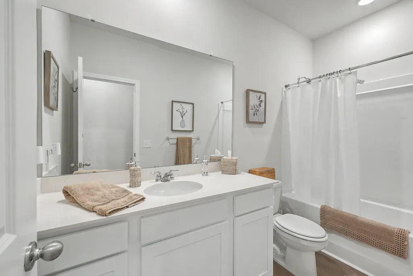
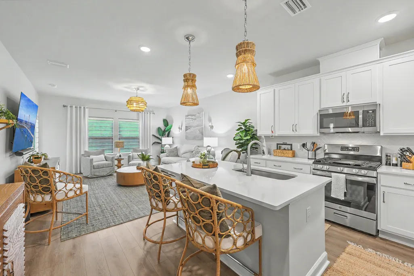
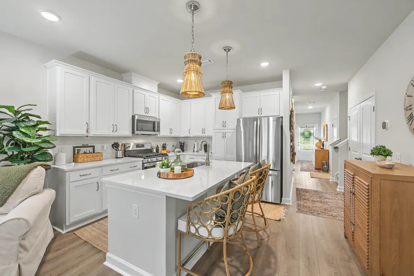
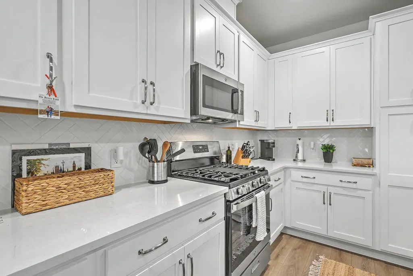
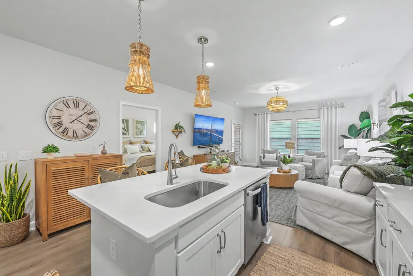
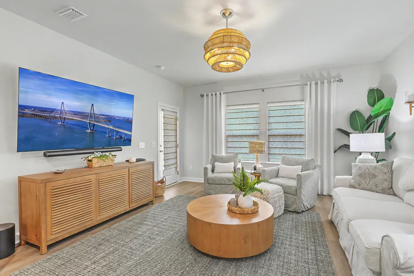
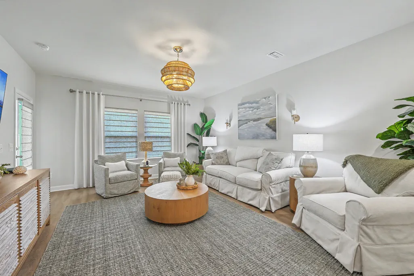
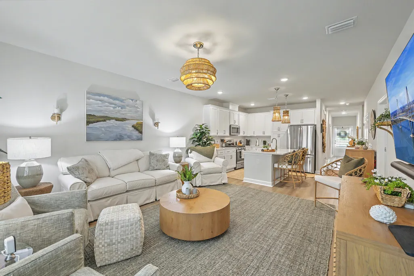
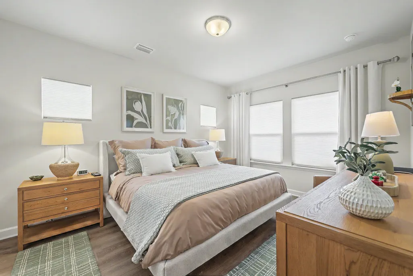
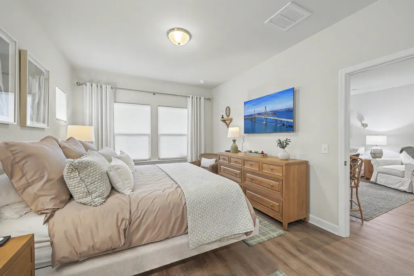
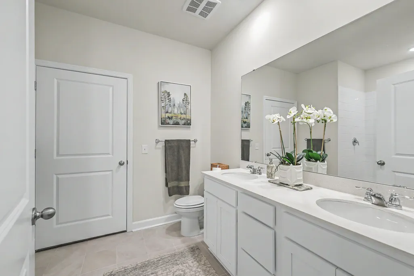
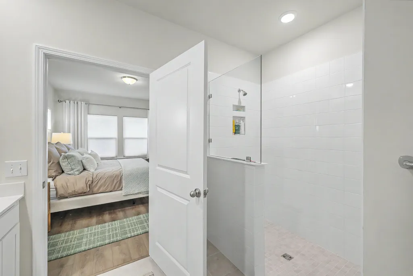
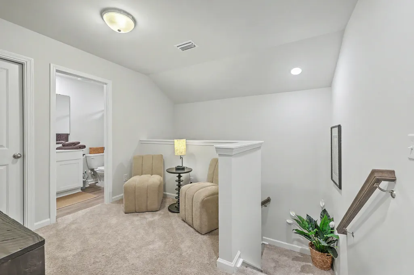
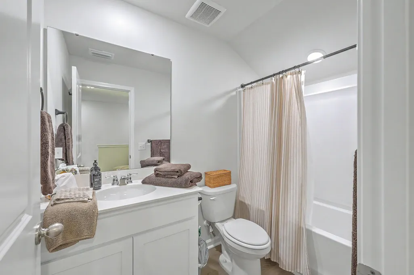
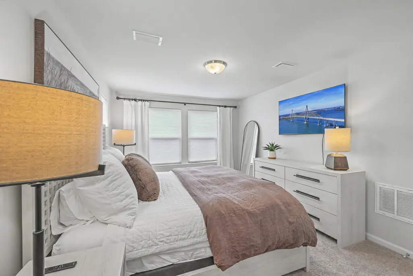
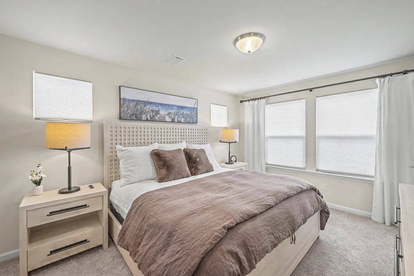
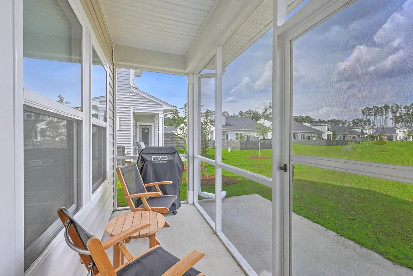
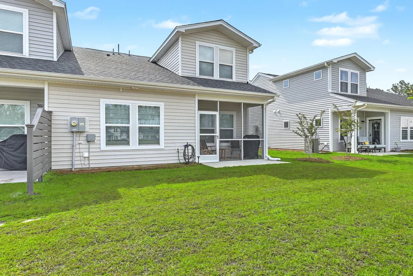
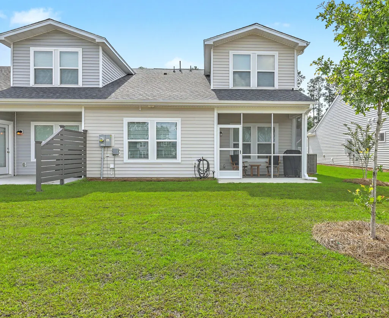
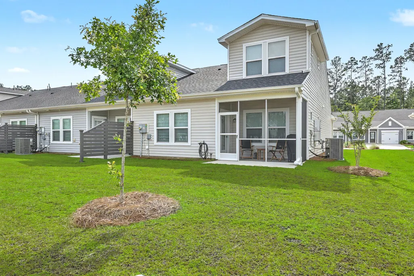
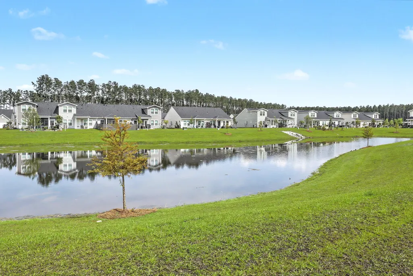
Welcome to Hammock Walk at Nexton, a premier 55+ community designed for low-maintenance, lock-and-leave living. This beautiful turnkey 3-bedroom, 3-bath home offers a thoughtful floor plan, stylish finishes, and convenient access to everything Nexton has to offer.A charming front porch with room for seating creates a warm welcome and the perfect spot to enjoy your morning coffee. Inside, French doors open to a spacious formal dining room that can easily accommodate family gatherings, holiday meals, or even serve as a flexible office or hobby space.The heart of the home features an open-concept layout that seamlessly connects the kitchen and living room, creating an inviting space for everyday living and entertaining.The kitchen is beautifully designed with white Wellborn cabinetry, quartz countertops, a herringbone tile backsplash, stainless steel GE appliances, including a gas range, abundant cabinet and counter space, and a large center island with bar seating. The main-level primary suite offers a peaceful retreat and features an ensuite bath with dual vanities and a spacious zero-entry tiled shower. Just off the living area, a screened-in porch provides the perfect place to relax and enjoy the view of the pond. With plenty of room for seating, it's an ideal space for morning coffee, evening cocktails, or simply enjoying the Lowcountry weather year-round. Upstairs, you'll find a versatile loft area that can serve as a second living space, home office, media room, or hobby area, along with a second bedroom and full bathroom--perfect for guests. A walk-in attic provides exceptional storage space, a rare and valuable feature. Ideally located near shopping, dining, medical facilities, and everyday conveniences, with easy access to major highways, this home offers the perfect blend of comfort, convenience, and active adult living in one of the area's most sought-after communities. Seller is willing to sell all furniture. Use preferred lender to buy this home and receive an incentive towards your closing costs!
| Elementary School | Middle School | High School |
|---|---|---|
| Nexton Elementary Elementary School | Sangaree Middle School | Cane Bay High School High School |
| Price History | |
|---|---|
| 6/12/2026 | Listed $339,000 |
| 6/30/2026 | 3$328,900 |
General Features
| County | Berkeley |
|---|---|
| Property Type | Residential |
| Subdivision Name | Nexton |
| Status | Active |
| Directions | Nexton Parkway To Descartes Street. Take A Right Onto Dusk Drive And Follow Around The Pond. Home Is In The 2nd Building On The Left. Quadplex Exterior Home |
| High School | Cane Bay High School |
| City | Summerville |
| MLS Area | 74 - Summerville, Ladson, Berkeley Cty |
| Lot Size Units | Acres |
| Lot Size Square Feet | 4356 |
| Elementary School | Nexton Elementary |
| Middle/Junior High School | Sangaree |
| Building Area Units | Square Feet |
| Standard Status | Active |
| Utilities | BCW & SA,Berkeley Elect Co-Op,Dominion Energy |
| Sewer | Public Sewer |
| Heating | Central,Natural Gas |
| Cooling | Central Air |
| Roof | Architectural |
| Garage Spaces | 1 |
| Construction Materials | Vinyl Siding |
| Year Built | 2025 |
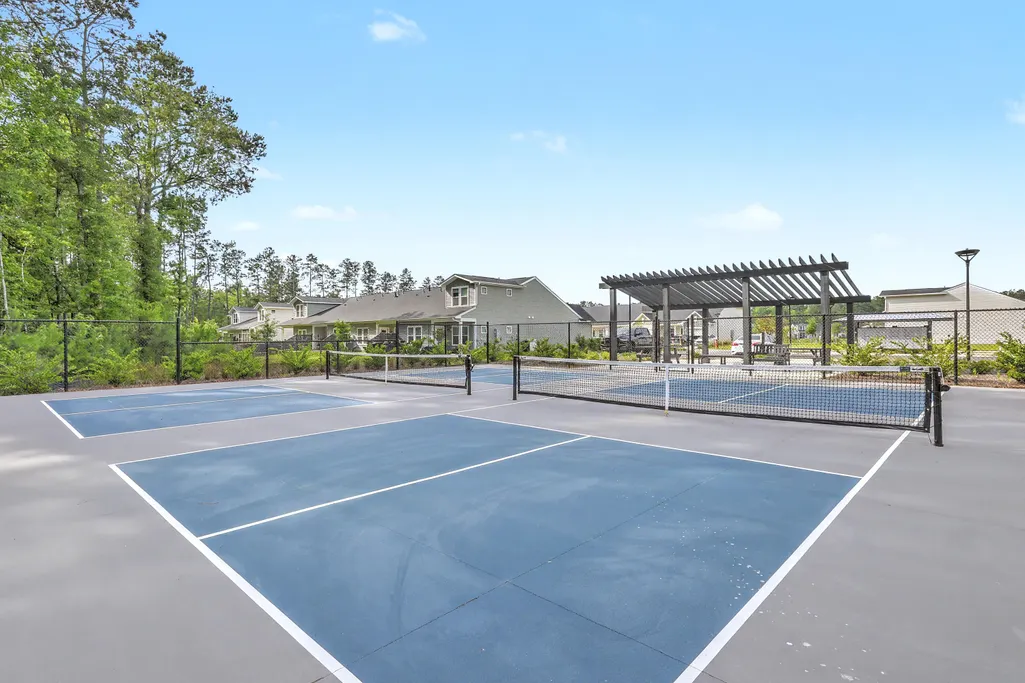
| Community Features | Dog Park,Walk/Jog Trails |
| New Construction | false |
| Garage Y/N | true |
| Structure Type | Quadruplex,Villa |
| Other Structures | No |
| Patio/Porch Features | Covered,Front Porch |
| Stories Count | 2 |
| Levels | Two |
| Property Subtype | Single Family Attached |
| Full Baths | 3 |
| Carport Y/N | false |
| Property Attached Y/N | true |
| Green Building Verification Type | HERS Index Score |
| Primary Bedroom Level | Lower |
| Virtual Tour | https://my.matterport.com/show/?m=uWSW4tV3pfF |
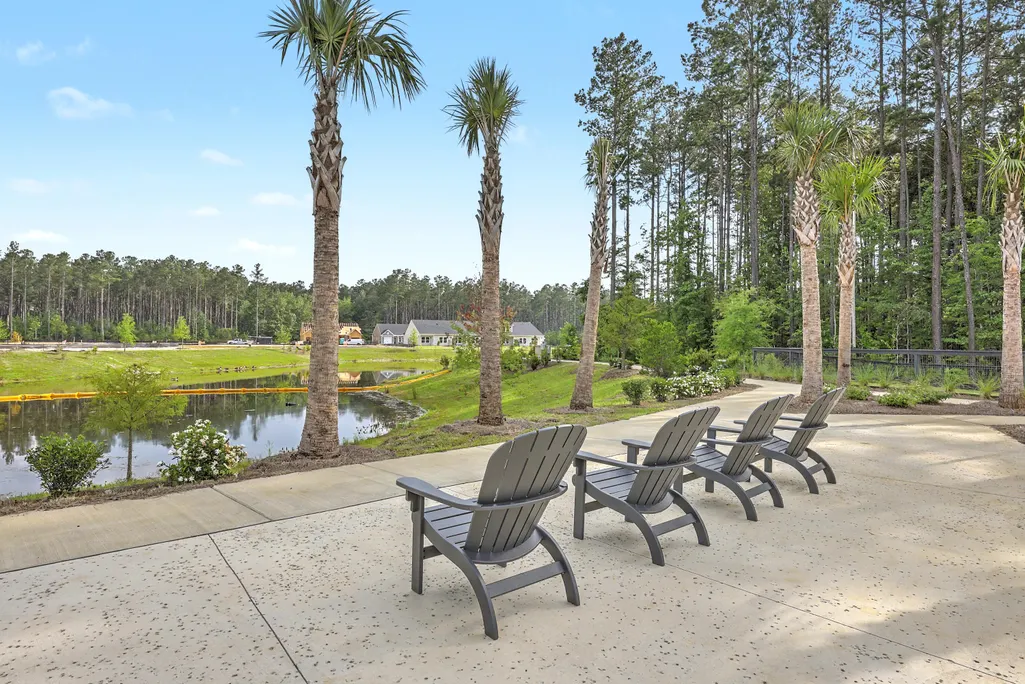
| Waterfront Features | Pond Site |
| Attached Garage | true |
Interior Features
| Interior Amenities | Ceiling - Smooth,High Ceilings,Kitchen Island,Walk-In Closet(s),Family,Entrance Foyer,Loft,Pantry,Separate Dining |
|---|---|
| Air Conditioning Y/N | true |
| Heating Y/N | true |
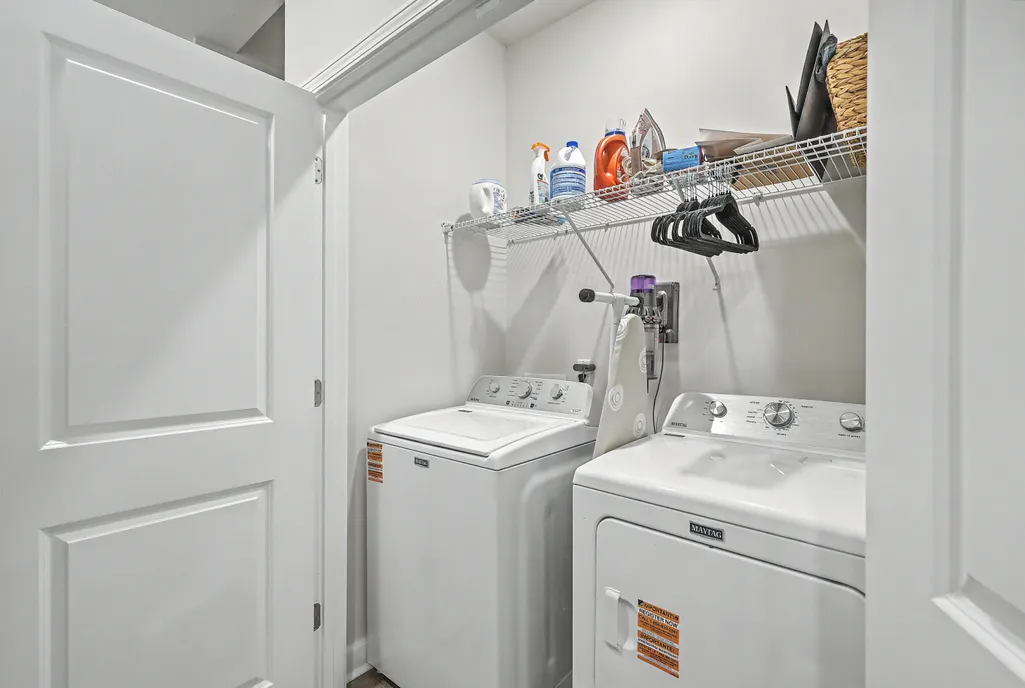
| Laundry Features | Gas Dryer Hookup,Washer Hookup,Laundry Room |
| Total Bedrooms | 3 |
| Fireplace Y/N | false |
| Room Type | Family,Foyer,Laundry,Loft,Pantry,Separate Dining |
| Primary Bedroom Features | Walk-In Closet(s) |
| Flooring | Carpet,Luxury Vinyl |
Exterior Features
| Lot Size Area | 0.1 |
|---|---|
| Lot Size Acres | 0.1 |
| Lot Features | 0 - .5 Acre |
| Parking Features | 1 Car Garage,Attached |
| Water Source | Public |
| Foundation Details | Slab |
| Building Area Total | 1476 |
| Covered Spaces | 1 |
| Exterior Amenities | Lawn Irrigation |
| Total Parking | 1 |
Amenities
- Foreclosure
- Views
- Short Sale
- New Construction
- Adult 55+
- Lease To Own
- No HOA Fees
- Furnished
- Primary On Main
- Air Conditioning
- Seller Finance
- Green
- Fixer Upper
- Horse
- Golf
- Fireplace
- Deck
- Garage
- Basement
- Pool
Property vs Single Family Average in 29486
Price
Year Built
 The data relating to real estate for sale on this web site comes in part from the Broker Reciprocity Program of Charleston Trident Association of REALTORS® -- All information deemed reliable but not guaranteed. All properties are subject to prior sale, change or withdrawal. Neither listing broker(s) or information provider(s) shall be responsible for any typographical errors, misinformation, misprints and shall be held totally harmless. Listing(s) information is provided for consumer's personal,
 We do not attempt to independently verify the currency, completeness, accuracy or authenticity of the data contained herein. Data may be subject to transcription and transmission errors. Accordingly, the data is provided on an "as is" "as available" basis only and may not reflect all real estate activity in the market. © 2026 REsides, Inc. All rights reserved. Certain information contained herein is derived from information which is the licensed property of, and copyrighted by, REsides, Inc.
 Canopy MLS® Copyright ©2026 All rights reserved.
 Copyright ©2026 Lowcountry Regional Multiple Listing Service. Information is deemed reliable but not guaranteed. Information is provided exclusively for the consumer's personal, non-commercial use, and may not be used for any purpose other than to identify prospective properties consumers may be interested in purchasing. Last Updated: September 14, 2026 12:12 AM UTC
