
Short Sale
Address
1016 Berry Patch Circle, Summerville, SC
Price
$ 298,000
Property Attributes
- ID#4383341
- TypeSingle Family
- Listing Status Active
- CountyDORCHESTER
- CitySummerville
- AreaDorchester County
- Zip29485
- StyleTraditional
- Year Built2023
- Price$ 298,000
- Bedrooms4
- Full Bathrooms3
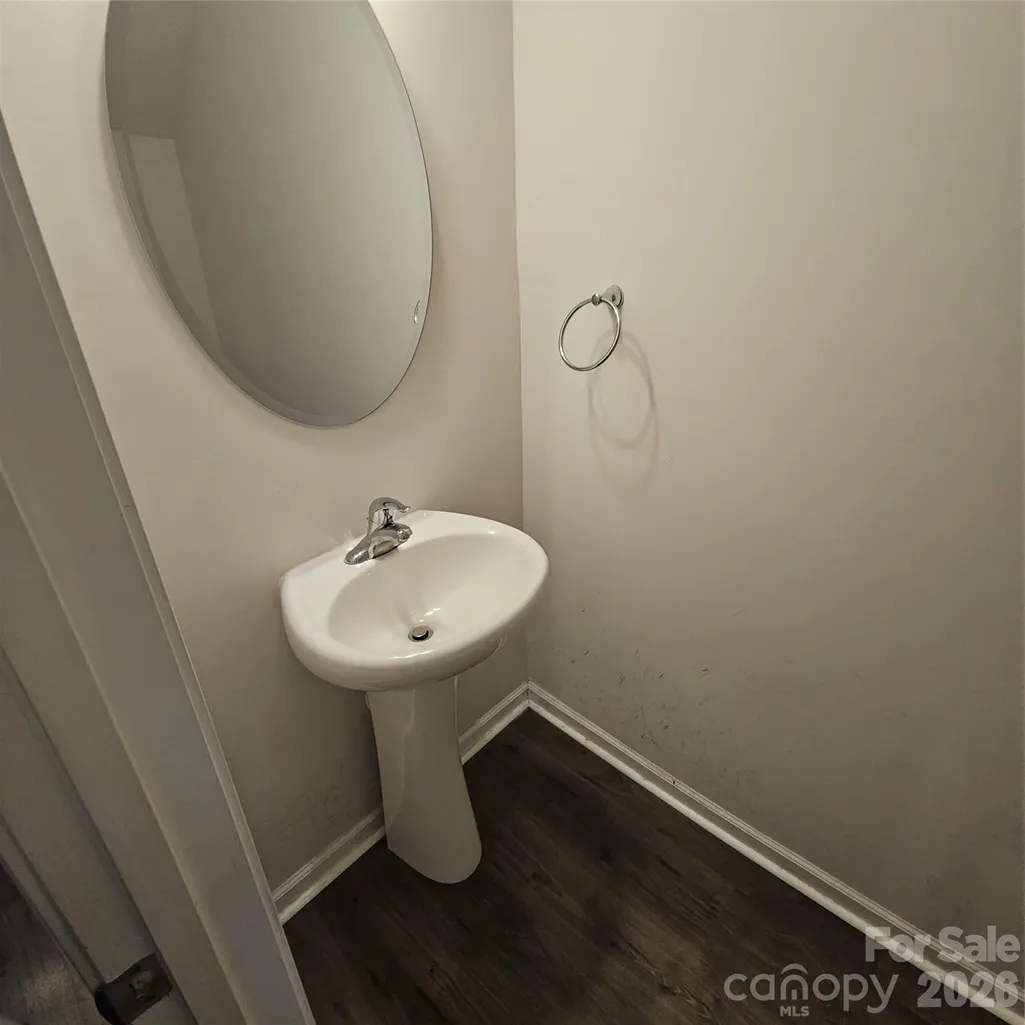
- Half Bathrooms1
- Sqr Footage1540
- Lot Size0.08 Acres
Data Source:
Canopy MLS
Property Description
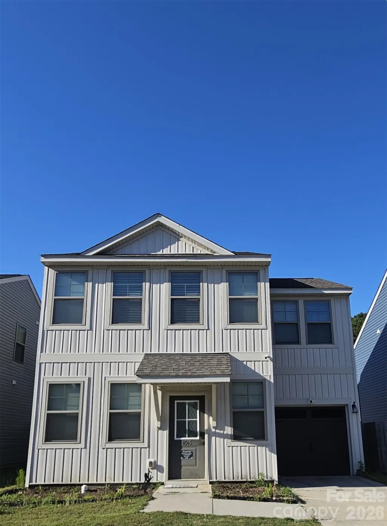
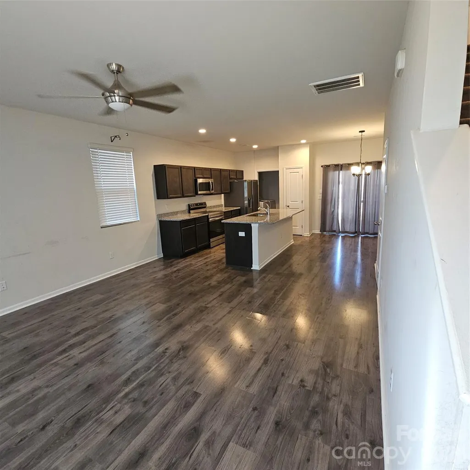
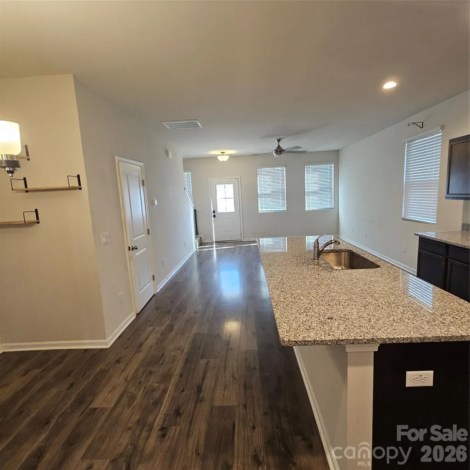
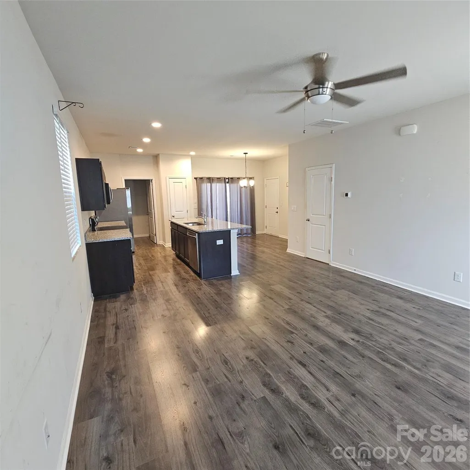
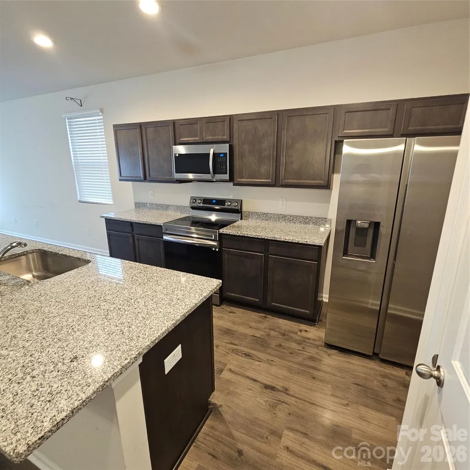
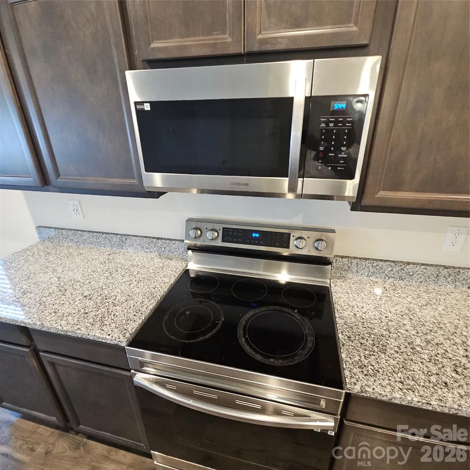
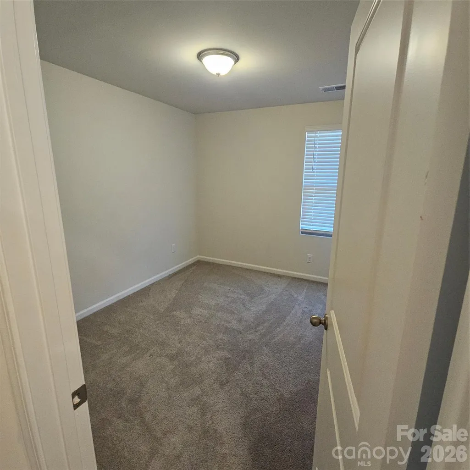
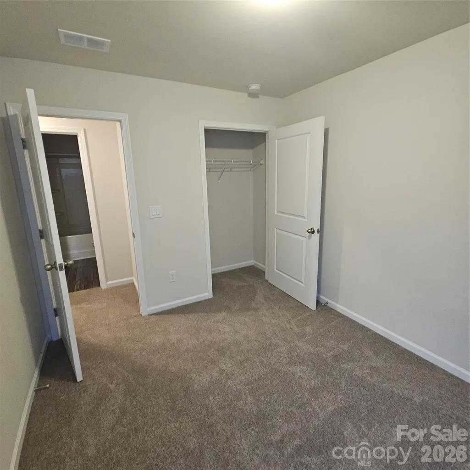
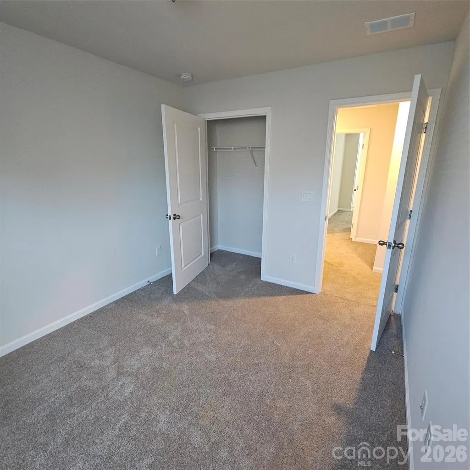
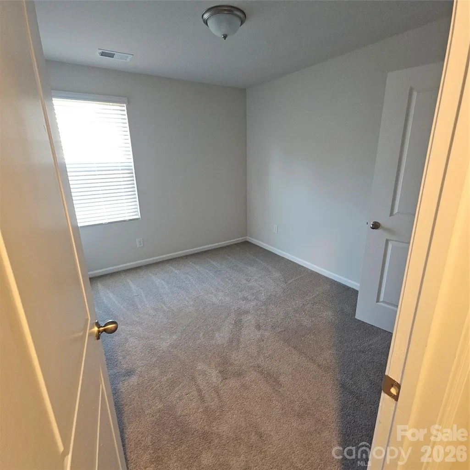
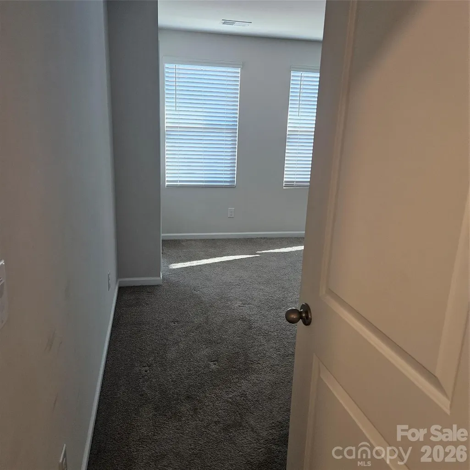
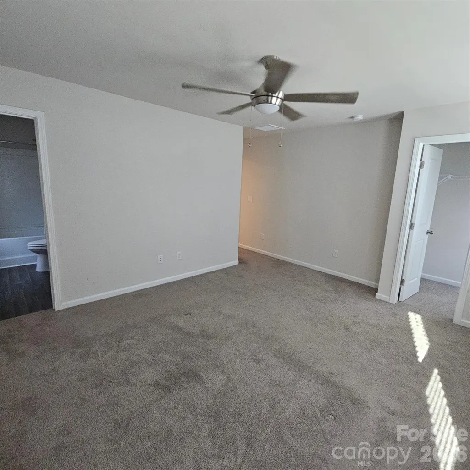
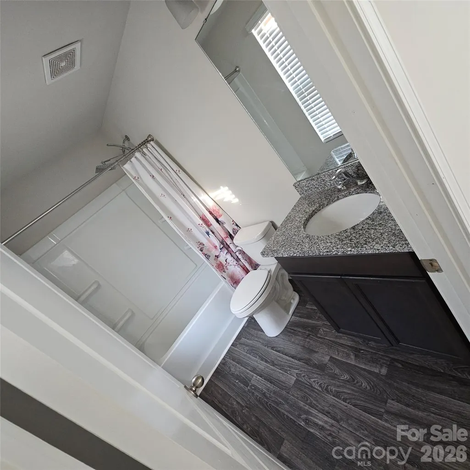
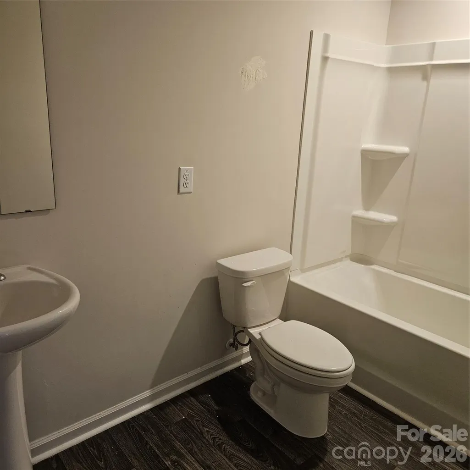
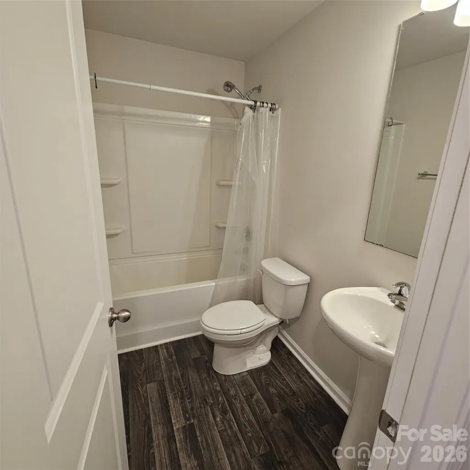
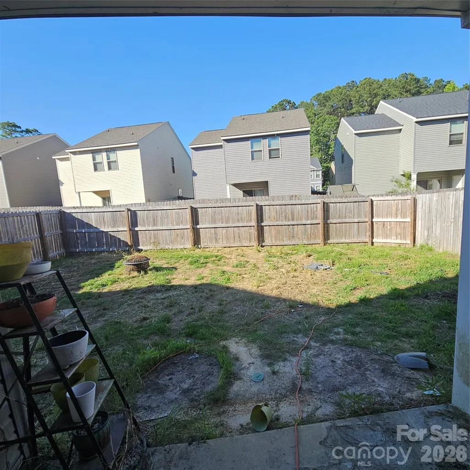
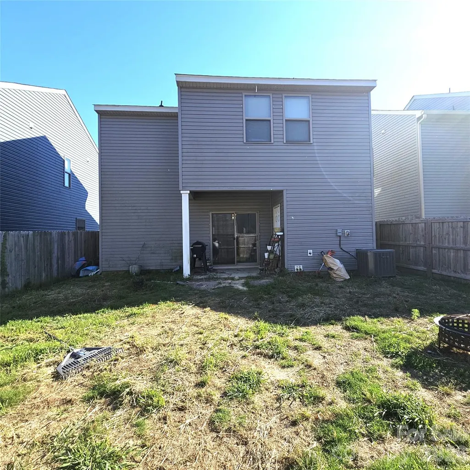
BANK APPROVED PRICE! Welcome to 1016 Berry Patch Circle located in the desirable Dunmeyer Hill Estates community in Summerville. Built in 2023, this two-story home offers approximately 1,540 square feet with 4 bedrooms and 3.5 bathrooms. The open-concept floorplan features luxury vinyl plank flooring on the main level, a spacious kitchen with granite countertops, large island, stainless steel appliances, pantry, and abundant natural light throughout. Upstairs offers multiple bedroom suites, walk-in closets, and flexible living space ideal for guests or a growing household. Enjoy a covered rear patio, fenced backyard, attached one-car garage, and low-maintenance exterior. Conveniently located near Downtown Summerville, shopping, dining, schools, and I-26.
| Elementary School | Middle School | High School |
|---|---|---|
| Ladson Elementary School | Deer Park Middle School | R.B. Stall High School |
| Price History | |
|---|---|
| 5/19/2026 | Listed $317,000 |
| 6/3/2026 | 6$298,000 |
General Features
| Living Area | 1540 |
|---|---|
| Sewer | Public Sewer |
| Heating | Central,Forced Air |
| Cooling | Central Air |
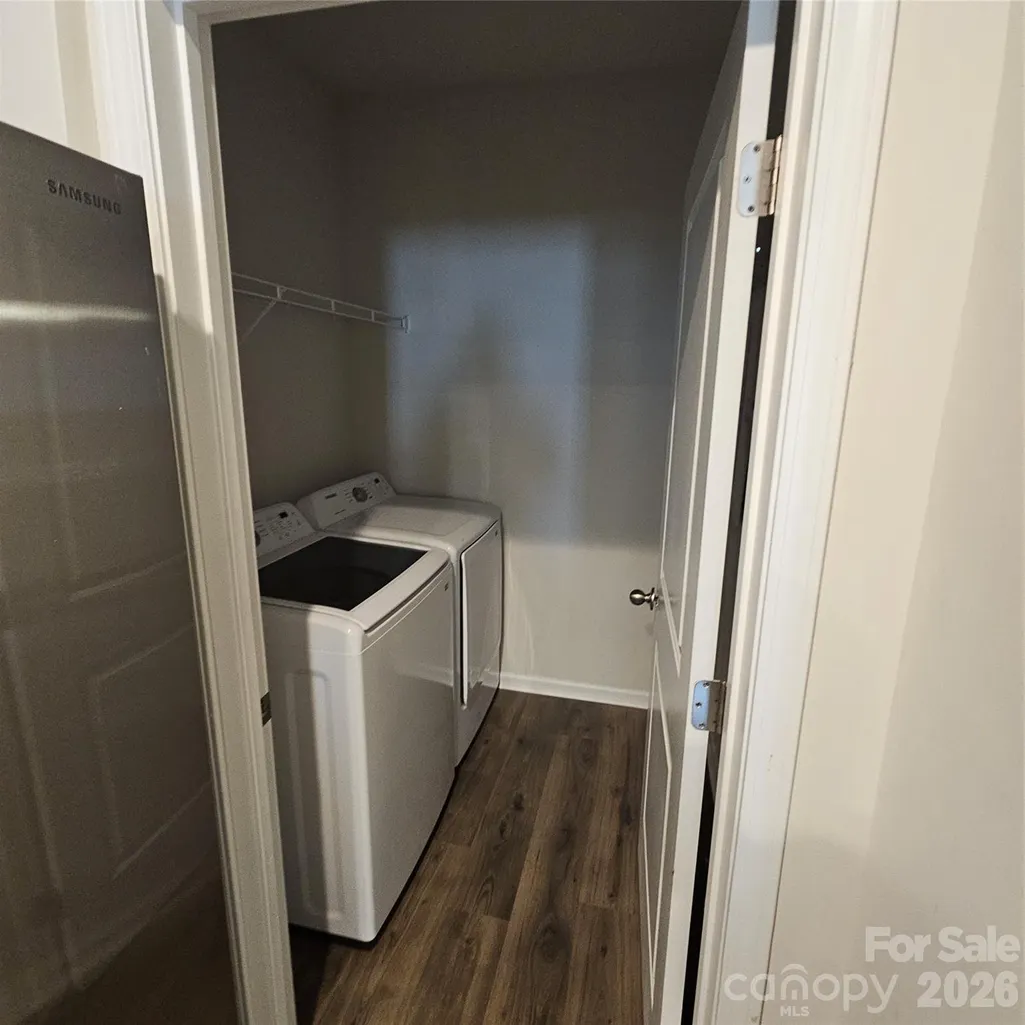
| Appliances | Dryer,Electric Cooktop,Refrigerator,Washer |
| Development Status | Completed |
| HOA Fee | 101.2 |
| Garage Spaces | 1 |
| Architectural Style | Traditional |
| Construction Materials | Vinyl |
| Year Built | 2023 |
| Levels | Two |
| Property Subtype | Single Family Residence |
| Parcel Number | 385-15-00-048 |
| Assoc Fee Paid Per | Monthly |
| County | Dorchester |
| New Construction | No |
| Property Type | Residential |
| HOA | Yes |
| Subdivision Name | None |
| Garage Y/N | Yes |
| Full Baths | 3 |
| Directions | From Interstate 26,take Exit 203 for College Park Road toward Ladson. Continue on College Park Road for approximately 2.5 miles,then turn right onto Ladson Road. Proceed about 1 mile and turn left on |
| High School | R.B. Stall |
| City | Summerville |
| Senior Community Y/N | No |
| Lot Size Units | Acres |
| Carport Y/N | No |
| Elementary School | Ladson |
| Middle/Junior High School | Deer Park |
| Additional Parcels Y/N | No |
| Standard Status | Active |
| CAR_HOASubjectTo | Required |
| Construction Type | Site Built |
| Tax Assessed Value | 18900 |
Interior Features
| Basement (Y/N) | No |
|---|---|
| Fireplace Y/N | No |
| Above Grade Finished Area | 1540 |
| Half Baths | 1 |
| Laundry Features | Main Level |
| Total Bedrooms | 4 |
| Total Baths | 4 |
| SqFt Main | 770 |
| SqFt Upper | 770 |
| Bedroom | 4 |
Exterior Features
| Parking Features | Driveway,Attached Garage |
|---|---|
| Water Source | Public |
| Lot Size Area | 0.08 |
| Foundation Details | Slab |
| Road Surface Type | Concrete |
| Road Responsibility | Publicly Maintained Road |
| Main Level Garage YN | Yes |
Amenities
- Foreclosure
- Views
- Short Sale
- New Construction
- Adult 55+
- Lease To Own
- No HOA Fees
- Furnished
- Primary On Main
- Air Conditioning
- Seller Finance
- Green
- Fixer Upper
- Horse
- Golf
- Fireplace
- Deck
- Garage
- Basement
- Pool
Property vs Single Family Average in 29485
Price
Year Built
Visits
 The data relating to real estate for sale on this web site comes in part from the Broker Reciprocity Program of Charleston Trident Association of REALTORS® -- All information deemed reliable but not guaranteed. All properties are subject to prior sale, change or withdrawal. Neither listing broker(s) or information provider(s) shall be responsible for any typographical errors, misinformation, misprints and shall be held totally harmless. Listing(s) information is provided for consumer's personal,
 We do not attempt to independently verify the currency, completeness, accuracy or authenticity of the data contained herein. Data may be subject to transcription and transmission errors. Accordingly, the data is provided on an "as is" "as available" basis only and may not reflect all real estate activity in the market. © 2026 REsides, Inc. All rights reserved. Certain information contained herein is derived from information which is the licensed property of, and copyrighted by, REsides, Inc.
 Canopy MLS® Copyright ©2026 All rights reserved.
 Copyright ©2026 Lowcountry Regional Multiple Listing Service. Information is deemed reliable but not guaranteed. Information is provided exclusively for the consumer's personal, non-commercial use, and may not be used for any purpose other than to identify prospective properties consumers may be interested in purchasing. Last Updated: September 13, 2026 12:00 AM UTC
