
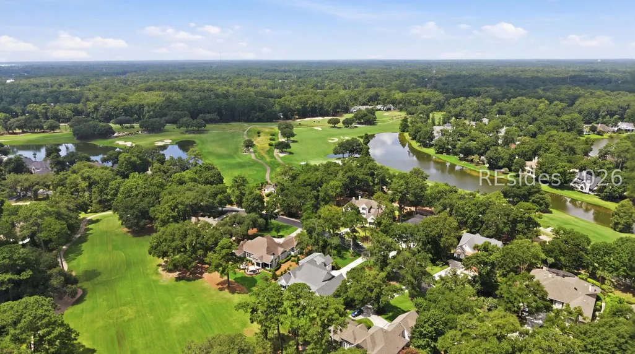
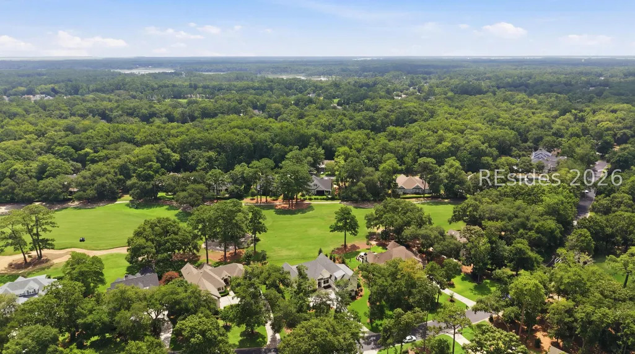
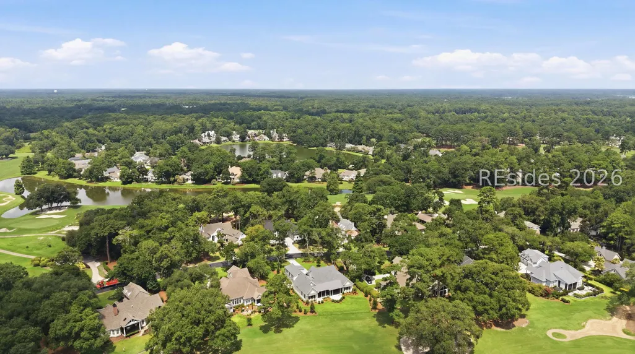
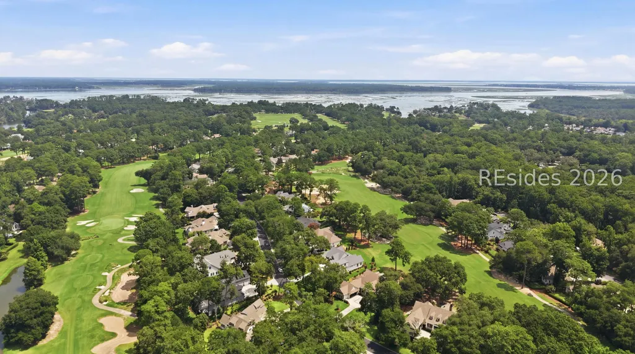
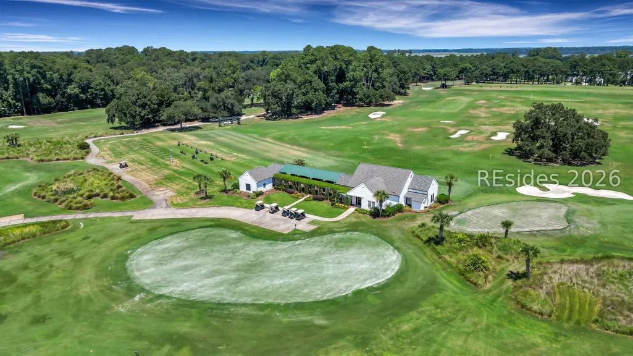
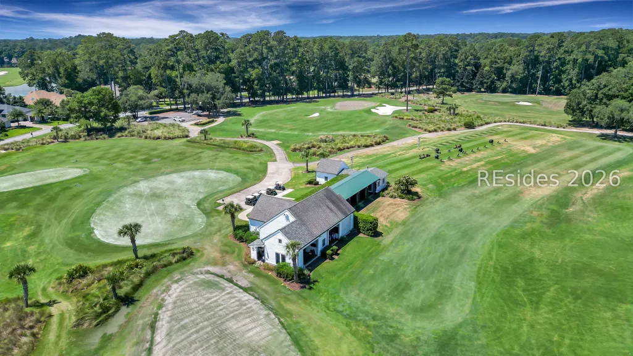
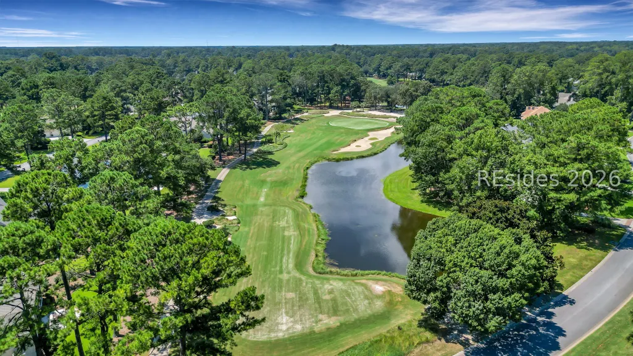
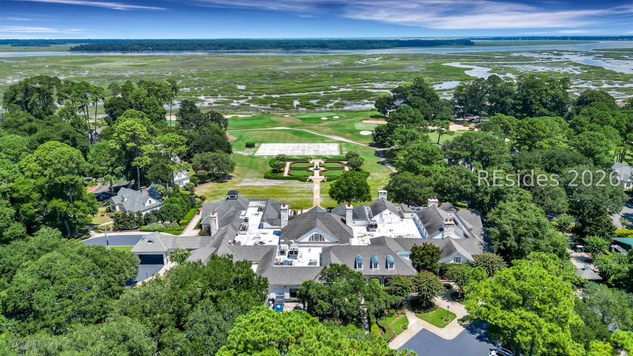
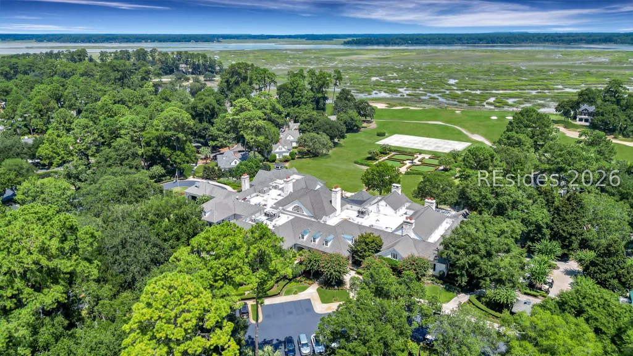
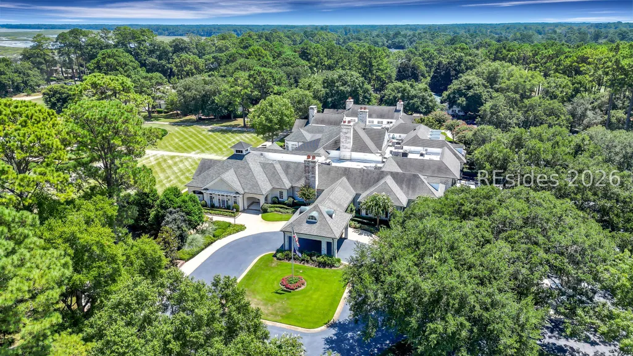
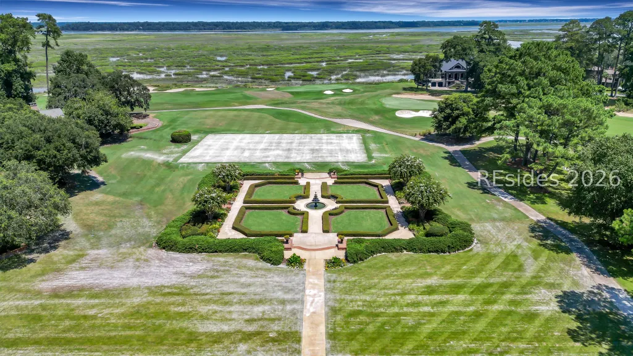
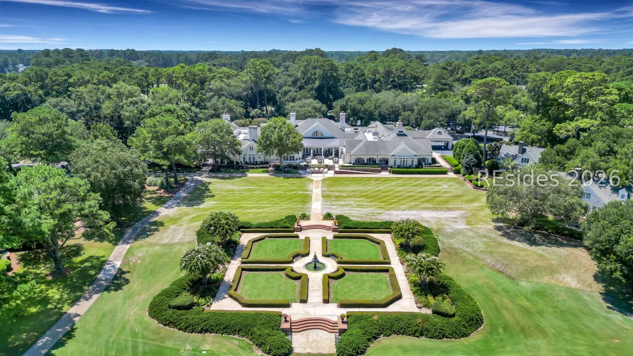
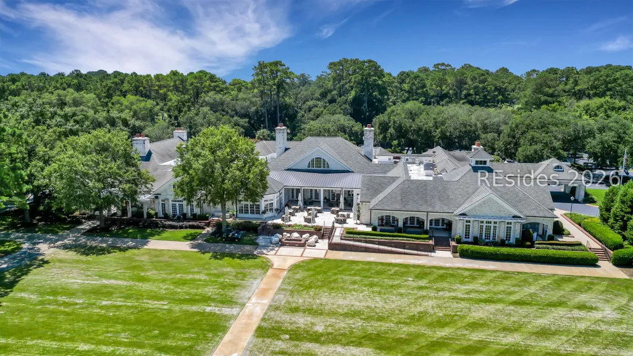
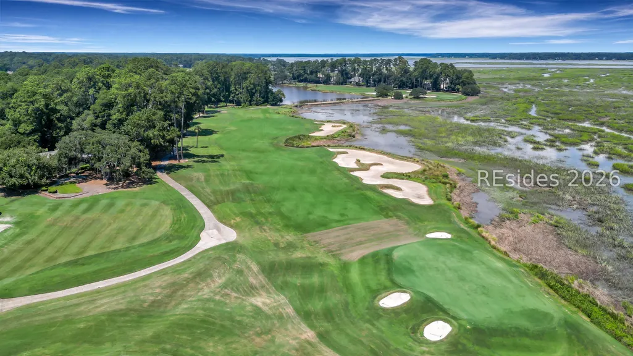
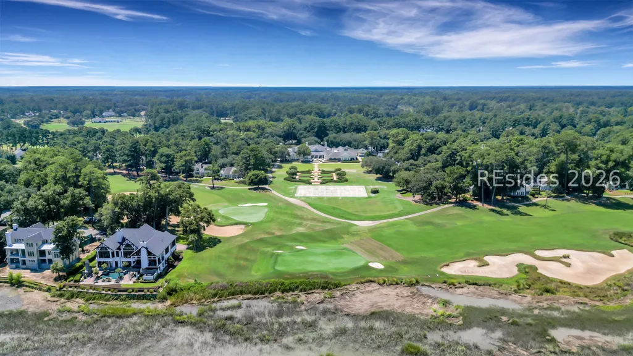
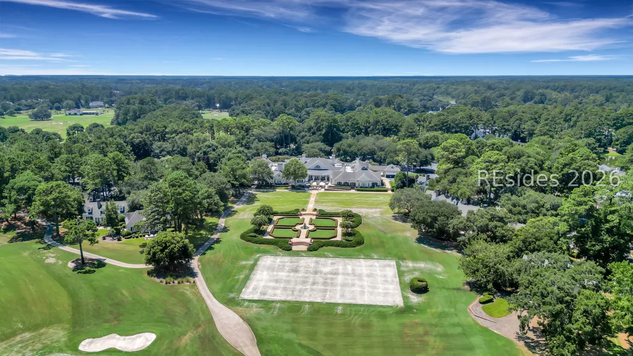
Views - Golf Course - Primary on Main - Eco Friendly
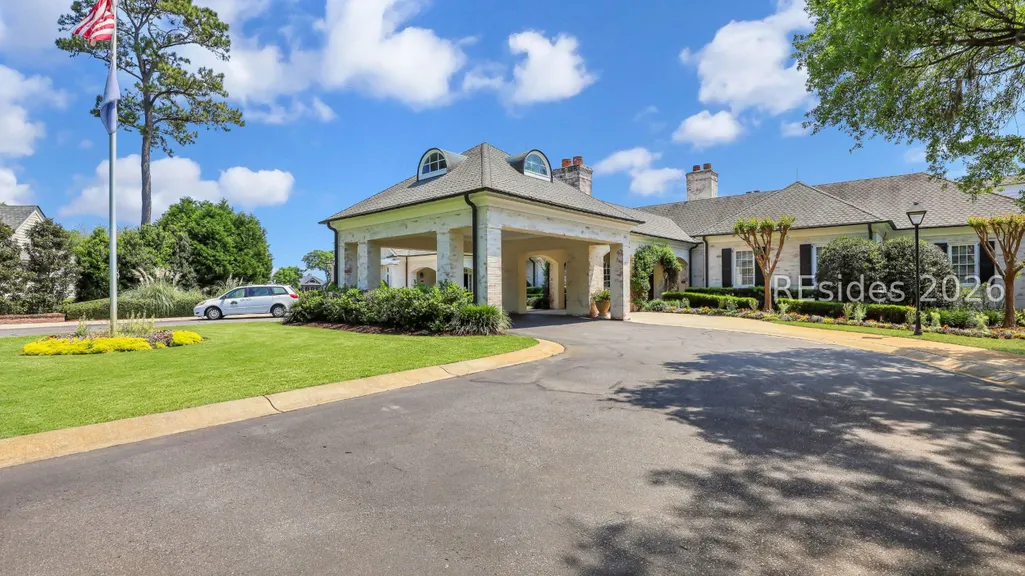
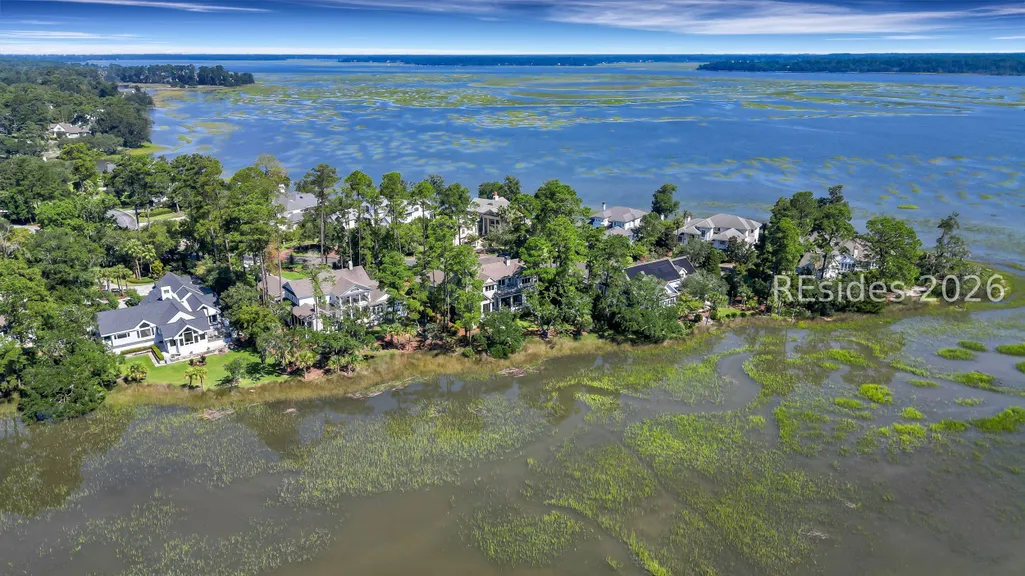
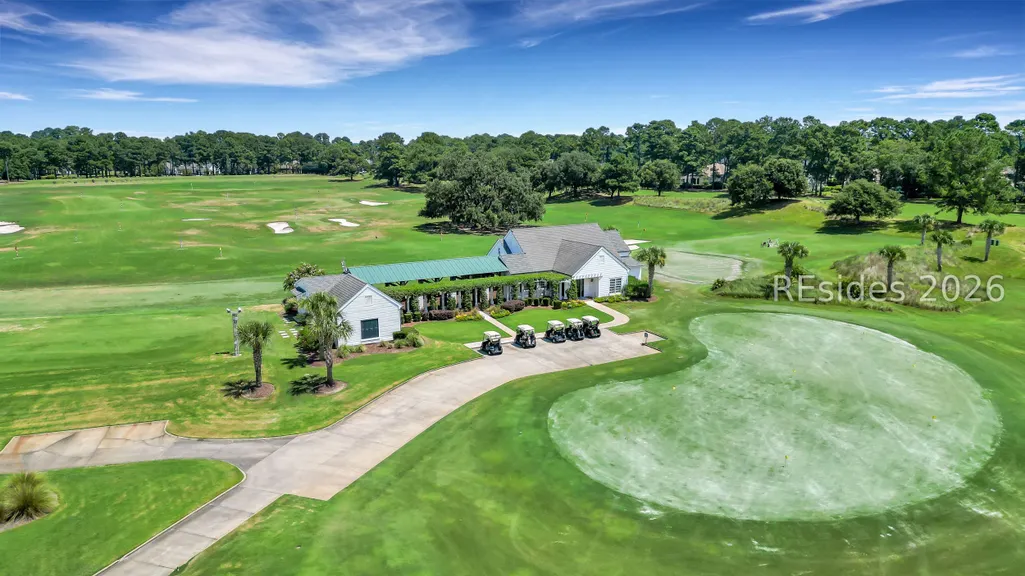
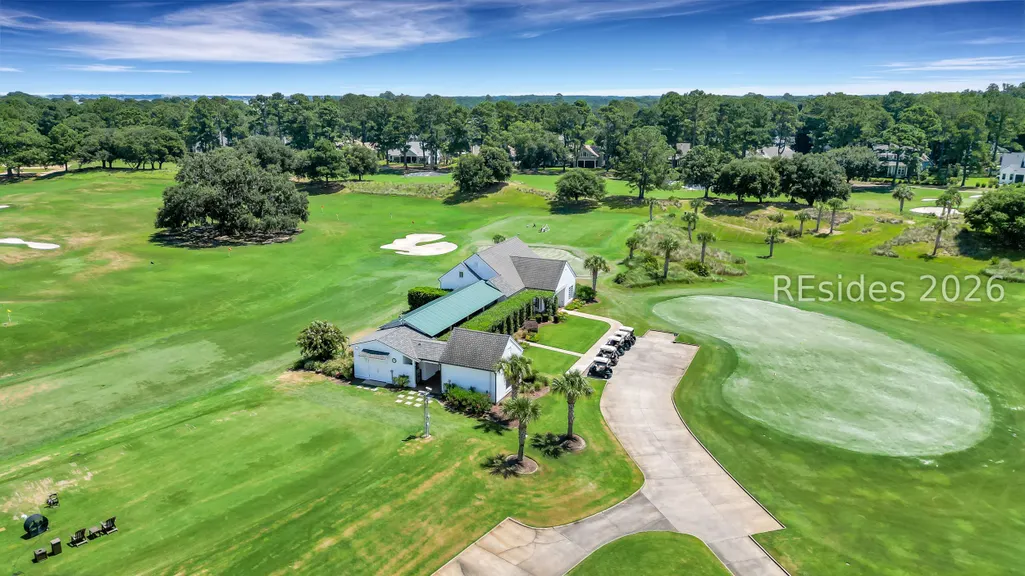
Address
260 Bamberg Drive, Bluffton, SC
Price
$ 1,975,000
Property Attributes
- ID#510679
- TypeSingle Family
- Listing Status Active
- CountyBeaufort
- CityBluffton
- AreaBelfair
- NeighborhoodBELFAIR
- Zip29910
- Style
- Year Built2026
- Price$ 1,975,000
- Bedrooms4
- Full Bathrooms4
- Half Bathrooms1
- Sqr Footage3803
- Lot Size0.53 Acres
Data Source:
REsides, Inc.
Property Description
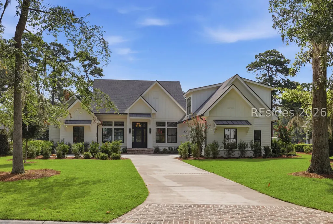
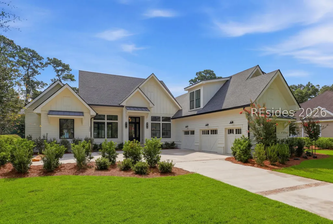
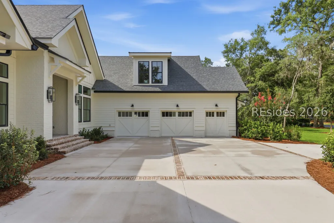
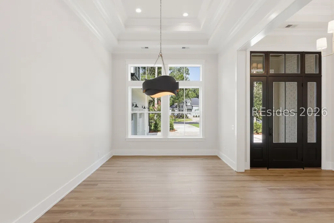
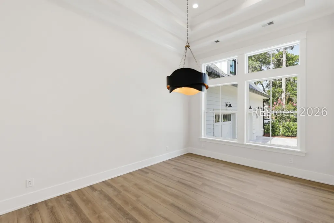
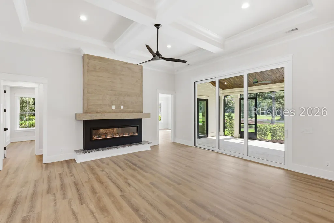
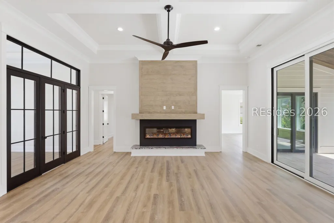
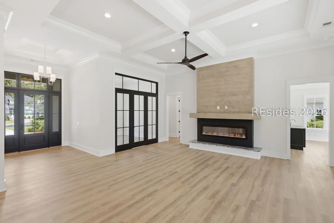
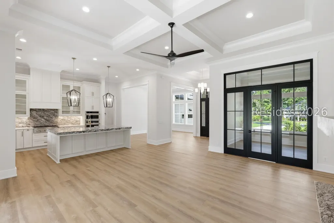
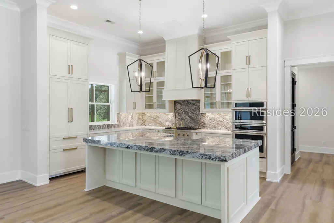
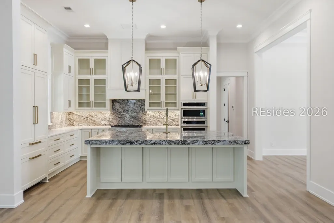
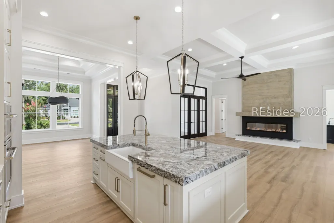
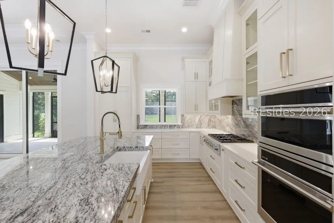
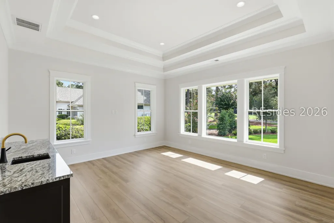
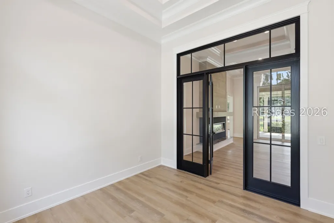
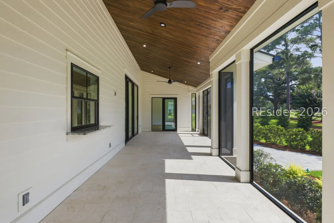
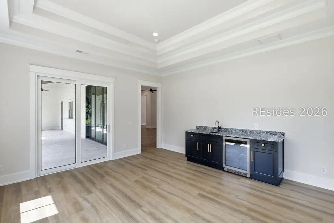
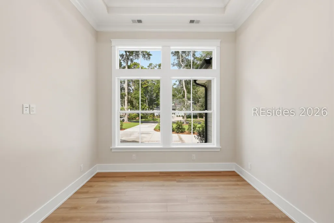
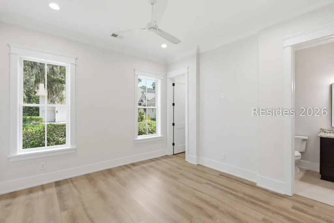
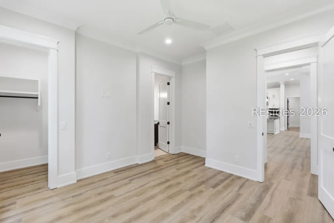
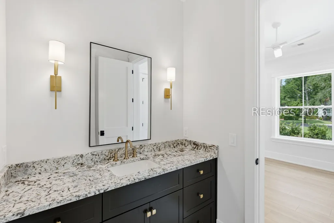
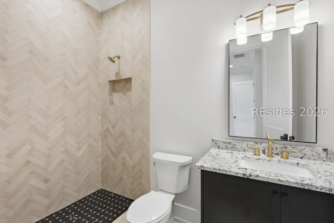
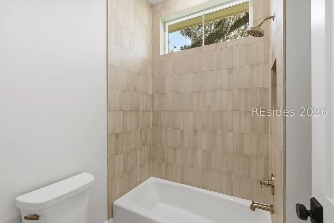
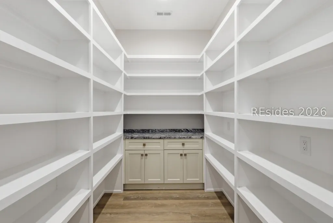
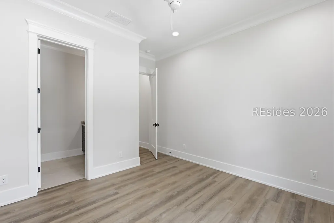
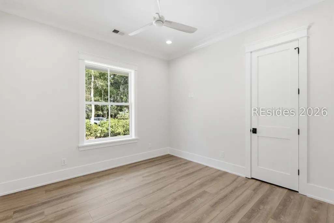
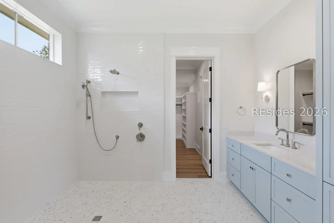
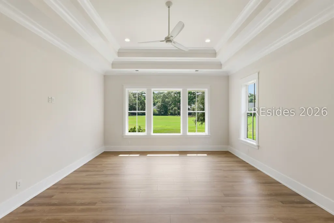
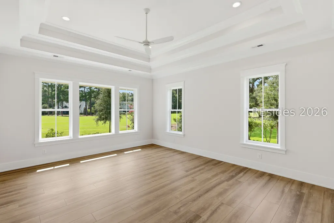
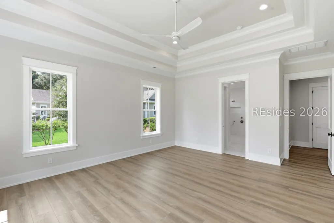
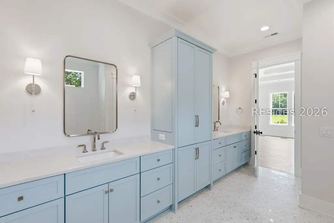
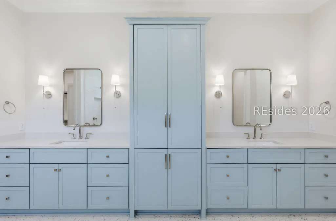
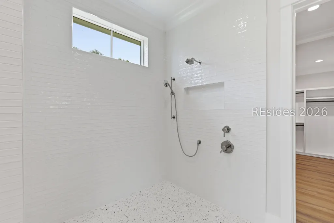
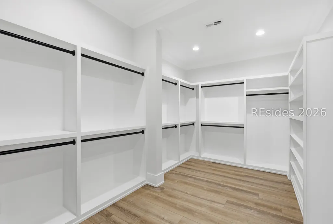
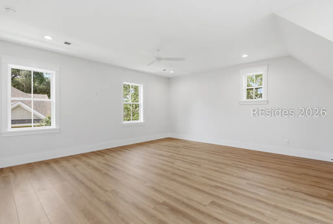
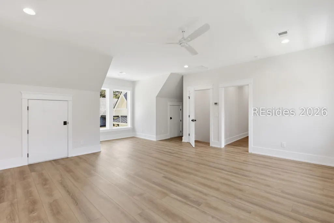
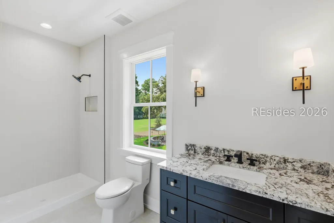
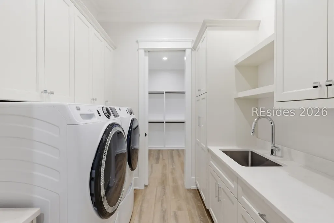
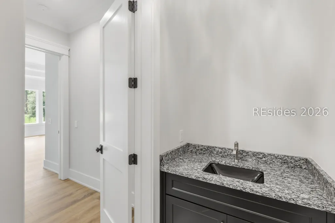
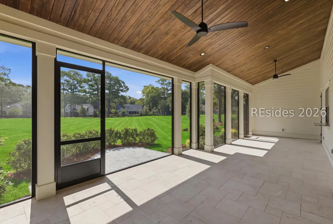
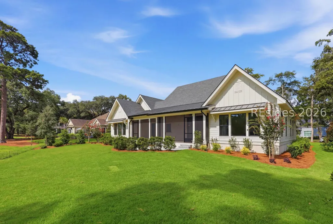
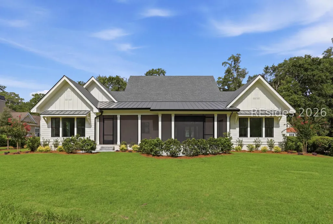
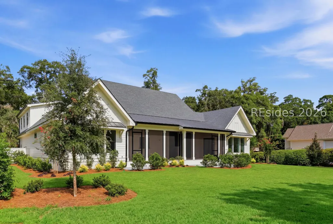
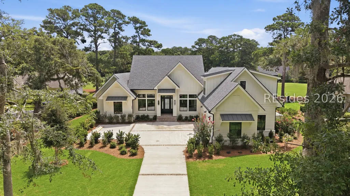
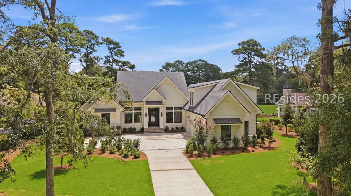
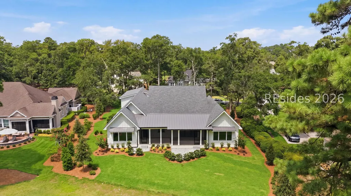
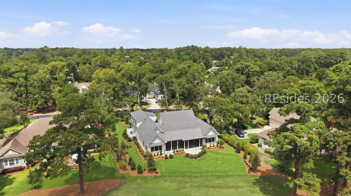
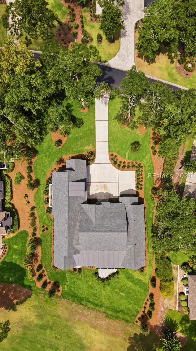
Experience the finest in modern Lowcountry living in this exceptional NEW CONSTRUCTION custom residence located within the prestigious Belfair Community.Thoughtfully designed with luxury finishes, sophisticated architectural details & golf course views, this 4 BR, 41/2 BA home offers an unparalleled lifestyle.The striking exterior showcases Hardie Plank siding, Hardie shake accents, painted brick detailing at the entry, black-framed windows, professionally designed landscaping, & oversized 2 car GA w/ golf cart bay.An inviting open-concept floor plan is enhanced by designer lighting, custom hardware, refined finishes, extensive crown molding, & exceptional craftsmanship throughout.The foyer, dining room, & dedicated office feature double tray ceilings w/ detailed crown molding, while the great room showcases stunning coffered ceilings accented w/ crown molding.A dramatic electric fireplace w/ black accents, a substantial wood mantel, & wood shiplap extending to the ceiling creates a striking focal point.The chef's kitchen is equally impressive, featuring GE Monogram appliances, gas cooktop, custom wood hood, expansive center island w/ beautiful granite countertops, quartz perimeter countertops, & custom double-stacked cabinetry w/ select glass-front accents surrounding the hood.A walk-in pantry offers custom cabinetry, shelving, & exceptional storage behind a glass entry door.The spacious laundry room is thoughtfully designed w/ custom cabinetry & built-in storage.Designed for both everyday living & entertaining, the home includes a dedicated office, a versatile flex room complete w/ wet bar & custom cabinetry, & a spacious 4th bedroom suite above the garage that can easily function as a bonus room, complete w/ its own full bath.The luxurious primary suite is a true retreat, featuring tray ceilings w/ detailed molding & a spa-inspired bath showcasing unique tile flooring, custom blue cabinetry, & upscale finishes. Outdoor living is equally exceptional w/ a spacious screened porch featuring tile flooring & wood shiplap ceiling, creating a setting for year-round enjoyment.A paver patio is ideal for entertaining, w/ a separate grilling patio overlooking the golf course.The professionally designed landscape plan incorporates beautiful Lowcountry trees & plantings, creating a private & picturesque setting. This remarkable Belfair residence seamlessly blends modern elegance, timeless Lowcountry architecture, & exceptional craftsmanship.
| Price History | |
|---|---|
| 7/17/2026 | Listed $1,975,000 |
General Features
| Heating | Central,Electric,Zoned |
|---|---|
| Cooling | Central Air,Electric,Heat Pump |
| Roof | Asphalt |
| Appliances | Convection Oven,Double Oven,Dryer,Dishwasher,Disposal,Refrigerator,Self Cleaning Oven,Stove,Wine Cooler,Washer,Tankless Water Heater |
| Garage Spaces | 2 |
| Patio/Porch Features | Front Porch,Patio,Porch,Screened |
| Architectural Style | One and One Half Story |
| Pool Features | Community |
| Construction Materials | Brick,Composite Siding,Shake Siding |
| Year Built | 2026 |
| View | Golf Course |
| Property Subtype | Single Family Residence |
| County | Beaufort |
| Property Type | Residential |
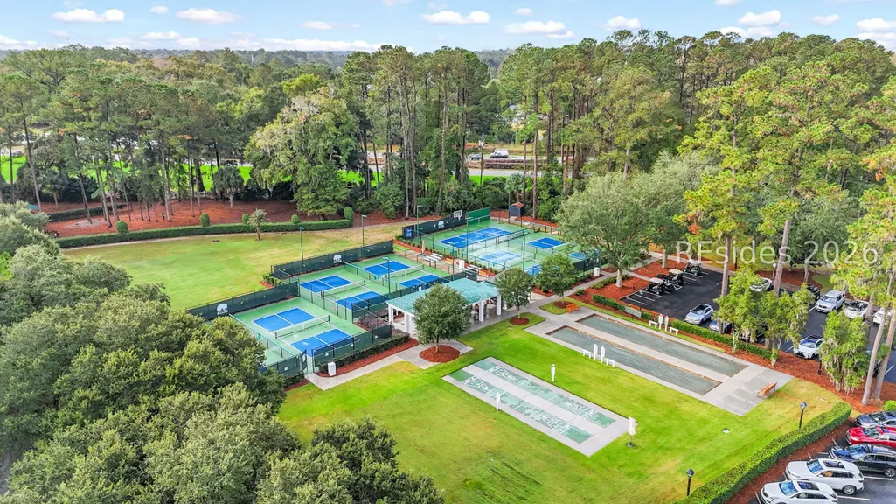
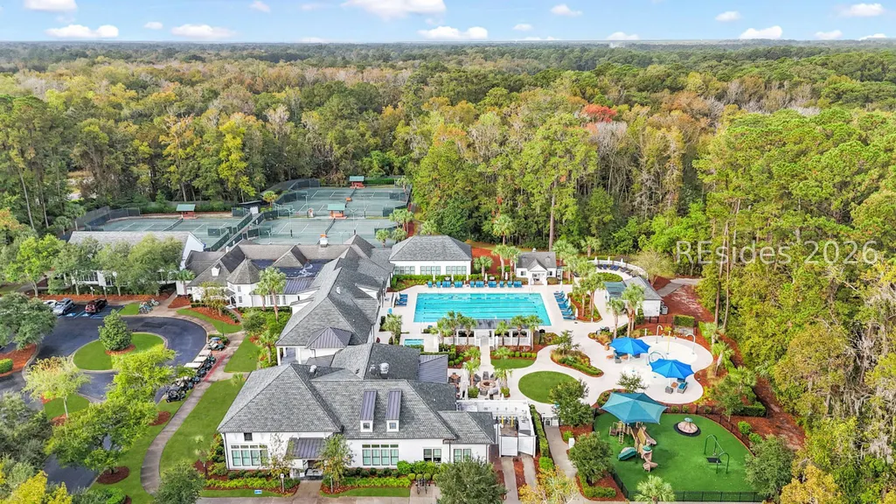
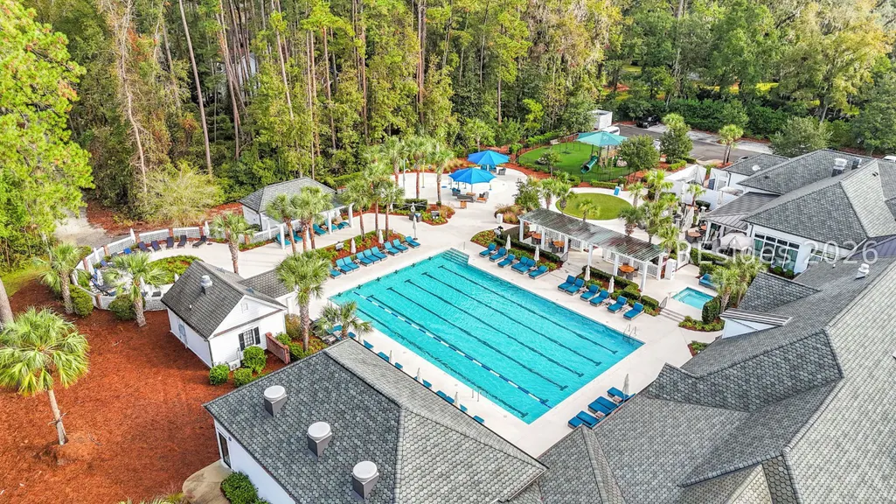
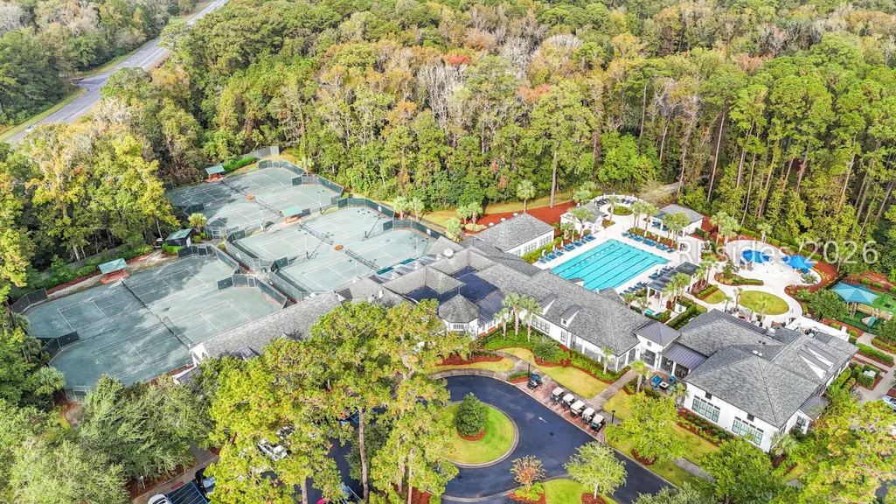
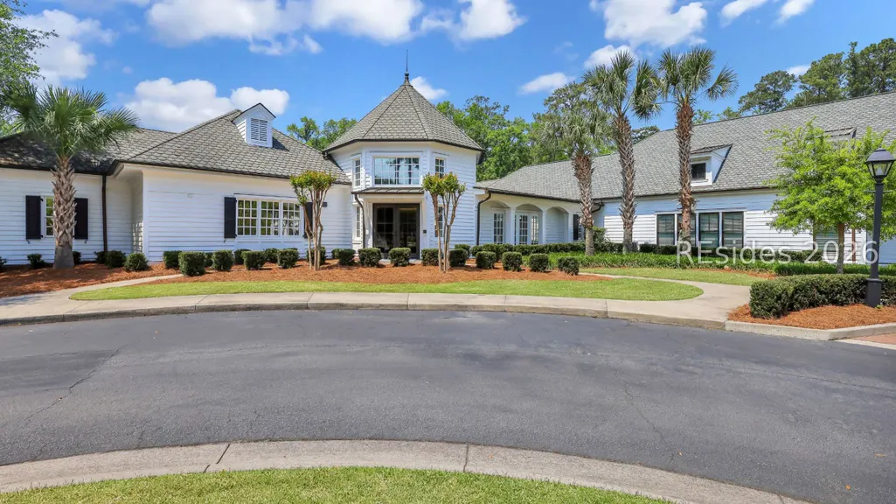
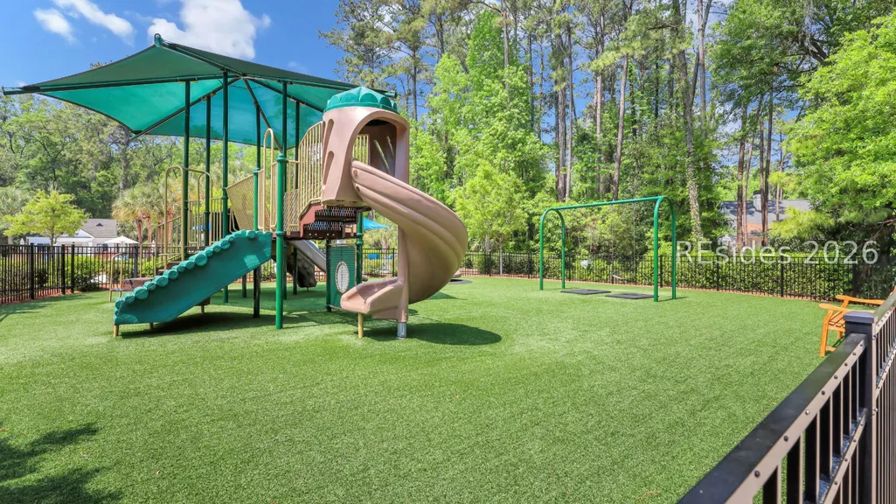
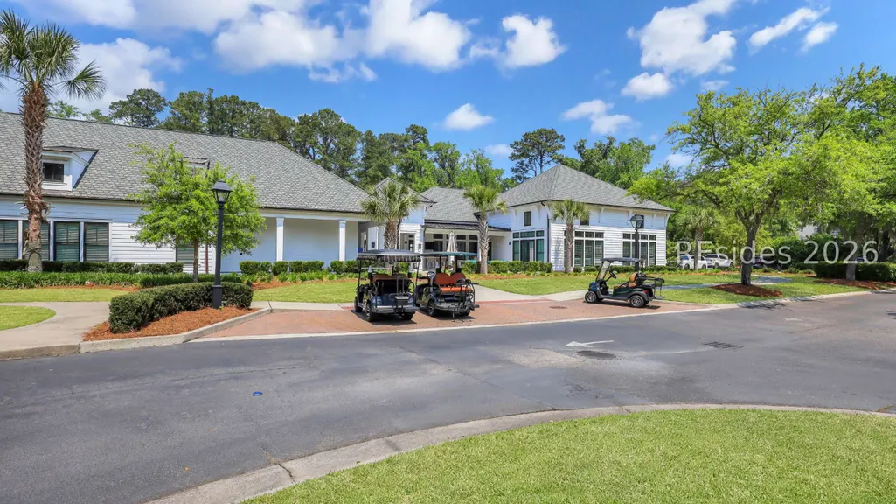
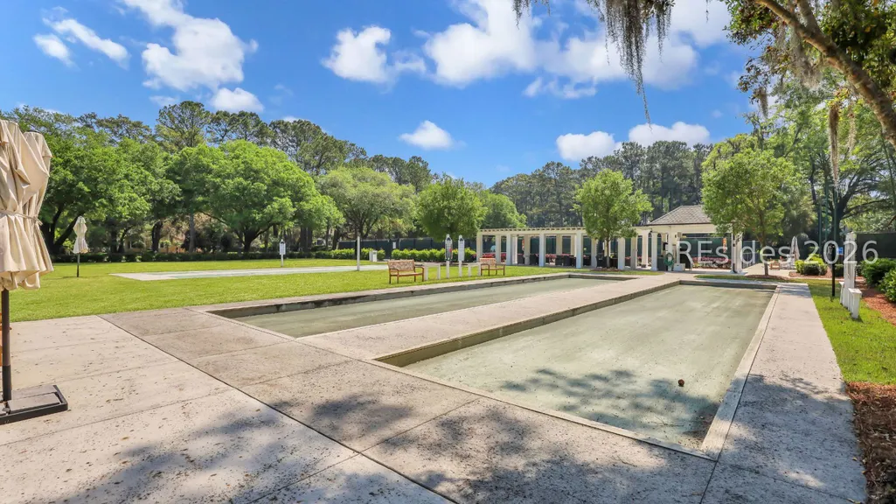
| Association Amenities | Bocce Court,Clubhouse,Dog Park,Fitness Center,Fire Pit,Golf Course,Playground,Pickleball,Pool,RV/Boat Storage,Restaurant,Guard,Tennis Court(s) |
| Energy Efficient | Water Heater |
| Subdivision Name | BELFAIR |
| Garage Y/N | true |
| Full Baths | 4 |
| Special Listing Conditions | None |
| Status | Active |
| City | Bluffton |
| MLS Area | Belfair |
| Lot Size Units | Acres |
| Listing Terms | Cash,Conventional,VA Loan |
| MLS Area Minor | Belfair |
| Standard Status | Active |
| Tax Lot | 487 |
| Virtual Tour | https://dl.dropboxusercontent.com/scl/fi/85pk8sw21alihl9cjmk13/260-Bamberg-Dr-_V1_1.mp4?rlkey=hxs9wex2yaldiftp2bbf81mi1&raw=1 |
| Property Sub Type Additional | Single Family Residence |
Interior Features
| Interior Amenities | Attic,Wet Bar,Bookcases,Built-in Features,Tray Ceiling(s),Ceiling Fan(s),Main Level Primary,Multiple Closets,Smooth Ceilings,Entrance Foyer,New Paint |
|---|---|
| Flooring | Luxury Vinyl,Luxury VinylPlank,Tile |
| Furnished Y/N | Unfurnished |
| Air Conditioning Y/N | true |
| Window Features | Insulated Windows,Screens |
| Half Baths | 1 |
| Total Bedrooms | 4 |
Exterior Features
| Exterior Amenities | Enclosed Porch,Sprinkler/Irrigation,Propane Tank - Owned,Paved Driveway,Propane Tank - Leased,Patio,Rain Gutters |
|---|---|
| Parking Features | Garage,Two Car Garage,Golf Cart Garage |
| Lot Features | 1/2 to 1 Acre Lot |
| Water Source | Public |
| Lot Size Area | 0.53 |
| Builder Model | Custom |
Amenities
- Foreclosure
- Views
- Short Sale
- New Construction
- Adult 55+
- Lease To Own
- No HOA Fees
- Furnished
- Primary On Main
- Air Conditioning
- Seller Finance
- Green
- Fixer Upper
- Horse
- Golf
- Fireplace
- Deck
- Garage
- Basement
- Pool
Property vs Single Family Average in 29910
Price
Year Built
In The Neighborhood
Water Views
Bluffton
$ 1,695,000
- Type
- Single Family
- Size
- 5,302 SqFt
- Rooms
- 5 Beds + 5.5 Baths
 Charter One Realty
Open House
Bluffton
$ 1,099,000
- Type
- Single Family
- Size
- 3,003 SqFt
- Rooms
- 3 Beds + 3 Baths
Engel & Volkers
Water Views
Bluffton
$ 2,100,000
- Type
- Single Family
- Size
- 4,536 SqFt
- Rooms
- 4 Beds + 4.5 Baths
Daniel Ravenel Sotheby's International Realty
Reduced
Bluffton
$ 1,575,000
- Type
- Single Family
- Size
- 4,092 SqFt
- Rooms
- 4 Beds + 4 Baths
Charter One Realty
Water Views
Bluffton
$ 3,199,000
- Type
- Single Family
- Size
- 4,755 SqFt
- Rooms
- 4 Beds + 4 Baths
Charter One Realty
Water Views
Bluffton
$ 1,475,000
- Type
- Single Family
- Size
- 4,200 SqFt
- Rooms
- 3 Beds + 3.5 Baths
William Raveis - Carolina LLC
Water Views
Bluffton
$ 1,060,000
- Type
- Single Family
- Size
- 4,185 SqFt
- Rooms
- 4 Beds + 4.5 Baths
Charter One Realty
Water Views
Bluffton
$ 1,695,000
- Type
- Single Family
- Size
- 3,420 SqFt
- Rooms
- 3 Beds + 3.5 Baths
Charter One Realty
Water Views
Bluffton
$ 935,000
- Type
- Single Family
- Size
- 2,300 SqFt
- Rooms
- 3 Beds + 3.5 Baths
Charter One Realty
Water Views
Bluffton
$ 1,650,000
- Type
- Single Family
- Size
- 3,128 SqFt
- Rooms
- 4 Beds + 4 Baths
Bryan Homes Realty
Views
Bluffton
$ 1,599,000
- Type
- Single Family
- Size
- 4,120 SqFt
- Rooms
- 4 Beds + 5.5 Baths
Charter One Realty
Water Views
Bluffton
$ 2,100,000
- Type
- Single Family
- Size
- 4,012 SqFt
- Rooms
- 4 Beds + 4.5 Baths
Keller Williams Realty
Views
Bluffton
$ 1,195,000
- Type
- Single Family
- Size
- 2,316 SqFt
- Rooms
- 5 Beds + 4 Baths
Charter One Realty
Open House
Bluffton
$ 849,900
- Type
- Single Family
- Size
- 2,638 SqFt
- Rooms
- 3 Beds + 3.5 Baths
Moul, REALTORS®
 The data relating to real estate for sale on this web site comes in part from the Broker Reciprocity Program of Charleston Trident Association of REALTORS® -- All information deemed reliable but not guaranteed. All properties are subject to prior sale, change or withdrawal. Neither listing broker(s) or information provider(s) shall be responsible for any typographical errors, misinformation, misprints and shall be held totally harmless. Listing(s) information is provided for consumer's personal,
 Canopy MLS® Copyright ©2026 All rights reserved.
 Copyright ©2026 Lowcountry Regional Multiple Listing Service. Information is deemed reliable but not guaranteed. Information is provided exclusively for the consumer's personal, non-commercial use, and may not be used for any purpose other than to identify prospective properties consumers may be interested in purchasing. Last Updated: September 14, 2026 6:33 PM UTC
