

Address
621 Fort Johnson Road, Charleston, SC
Price
$ 650,000
Property Attributes
- ID#26025659
- TypeSingle Family
- Listing Status Active
- CountyCharleston
- CityCharleston
- Area21 - James Island
- NeighborhoodWoodhaven
- Zip29412
- StyleTraditional
- Year Built1966
- Price$ 650,000
- Bedrooms4
- Full Bathrooms2
- Half Bathrooms1
- Sqr Footage2453
- Lot Size0.25 Acres
Data Source:
Charleston Trident MLS (CTARMLS)
Property Description
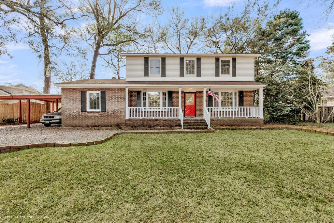
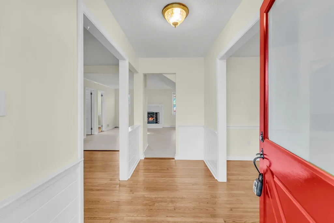
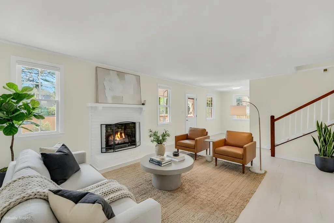
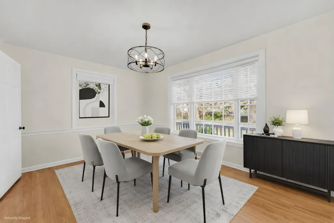
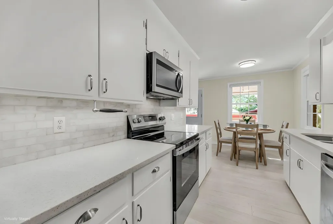
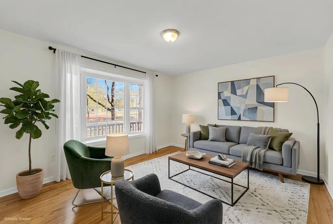
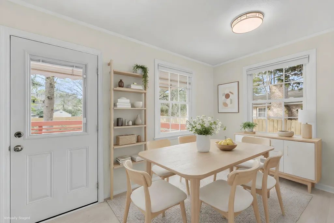
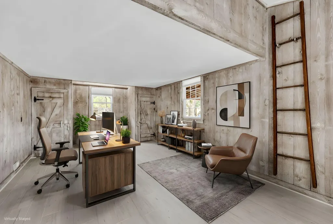
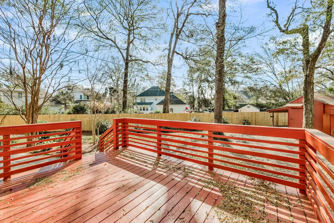
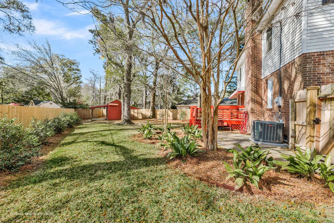
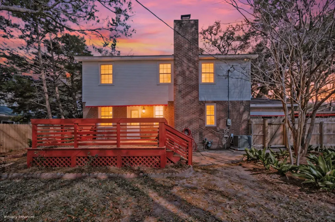
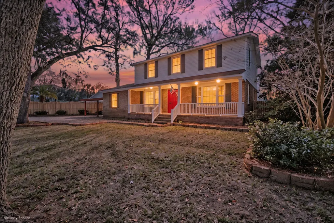
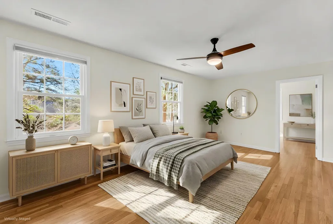
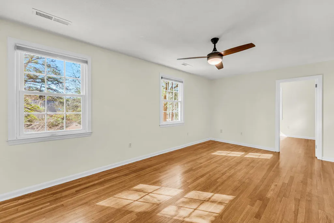
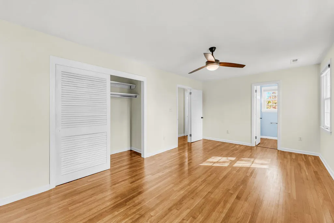
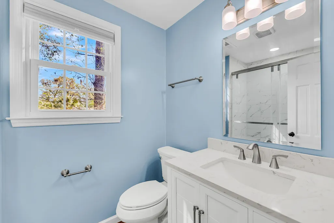
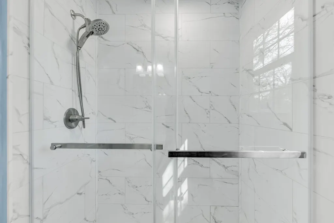
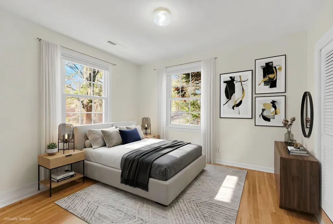
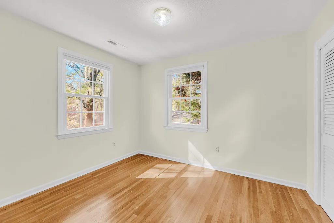
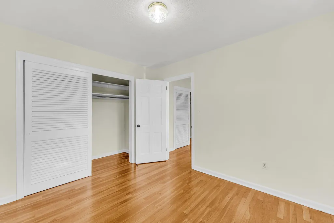
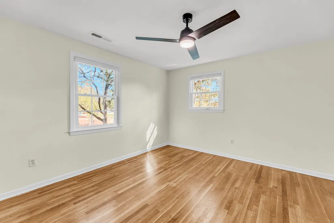
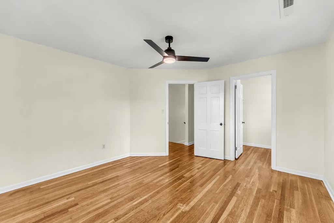
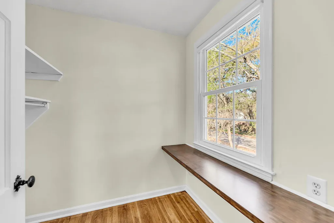
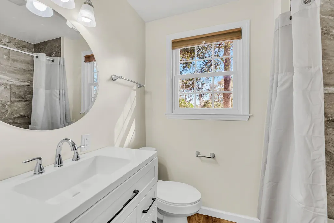
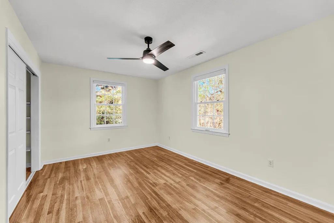
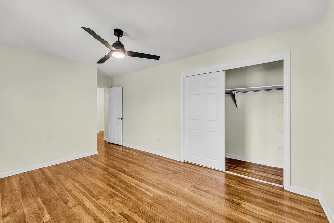
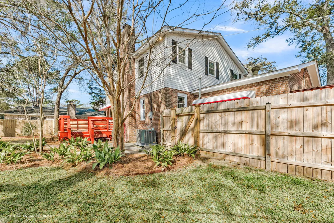
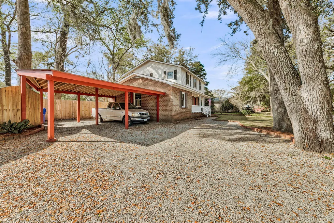
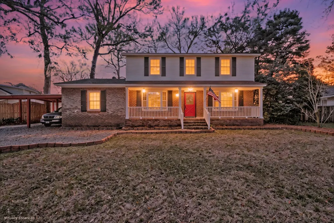
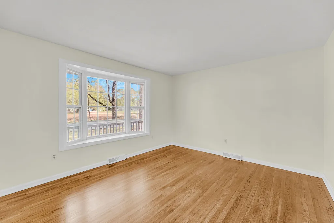
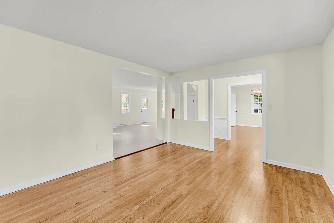
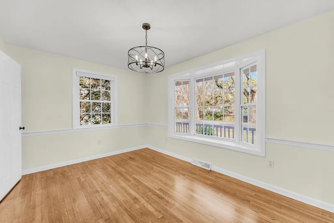
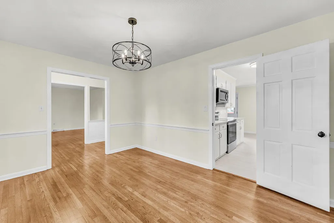
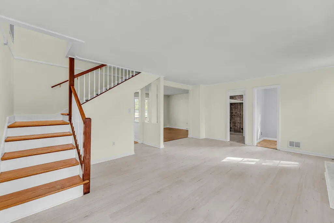
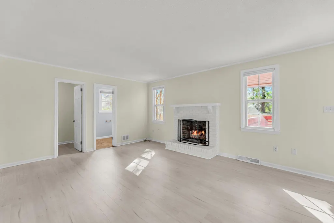
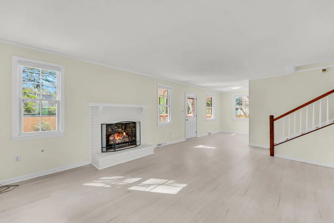
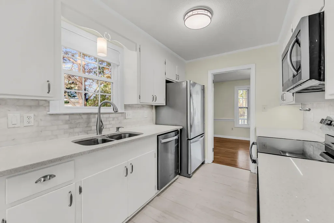
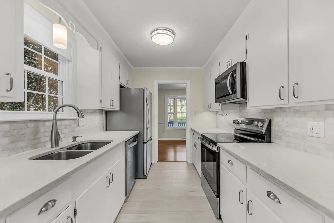
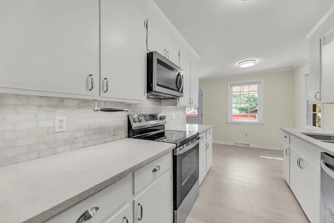
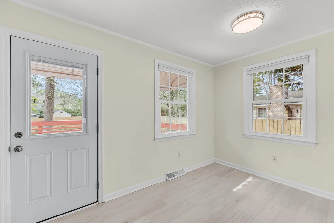
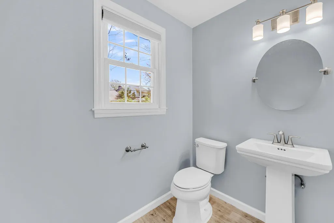
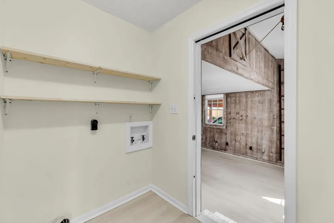
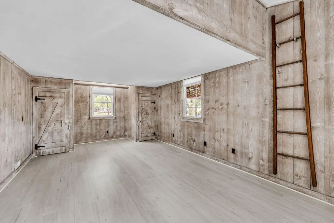
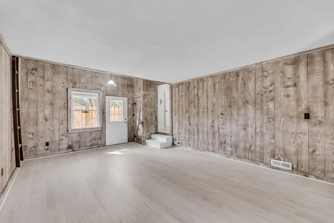
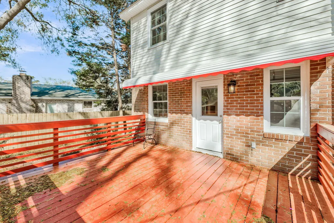
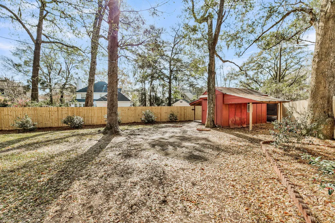
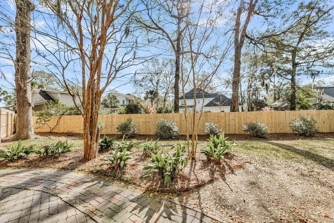
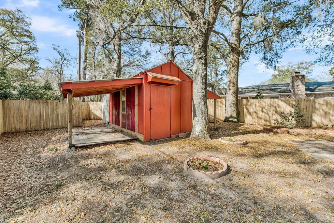
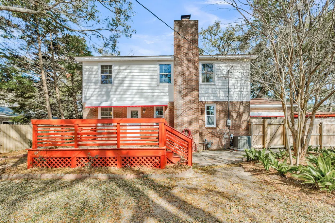
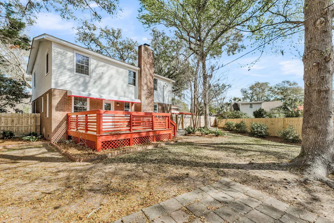
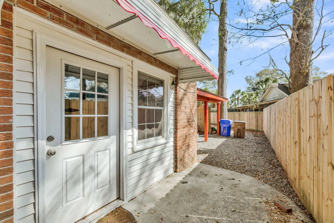
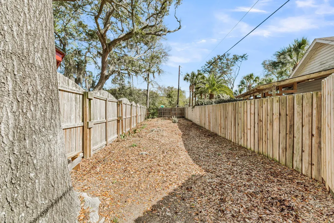
*Ask about the possibility of receiving 1% reduction in interest rate and free refi.*** Back on market at no fault of the seller. Updated with a new roof, improved plumbing under the house, and updated, up-to-code electrical systems! Situated on Fort Johnson Road on James Island, this home offers a beautiful setting and an exceptional location. As you approach the property, you'll immediately notice the soaring oak trees, the lovely front yard, the roomy and versatile driveway, and the welcoming front porch that creates inviting curb appeal. Step inside to discover gleaming wood flooring and abundant natural light throughout the home. To the right of the foyer, the formal living room features a charming bay window and convenient access to the kitchen,making it a comfortable space for gathering. To the left of the entry, a flexible room offers the perfect setting for a formal dining room, living room, or study space to suit your space to suit your needs. The kitchen features gleaming countertops, stainless appliances, a stylish backsplash, white cabinetry, and a functional galley-style layout with a casual eat-in area. Just beyond, the family room provides a warm and welcoming space with a cozy fireplace and access to the backyard, creating an ideal setting for both relaxing and entertaining. The flexible bonus room/optional 4th bedroom can serve as a media room, or additional living space. A convenient laundry room and powder room complete the main level. Upstairs, the spacious primary bedroom offers wonderful natural light, a separate sitting area, two closets, and an en suite bathroom featuring a modern vanity and a beautiful step-in shower. Two additional bedrooms are also located on the second floor, including one with a walk-in closet, along with a lovely full bathroom. Out back, you'll love spending time in the fenced-in backyard where shady trees, a huge deck and patio, beautiful landscaping, and a handy shed create a peaceful outdoor retreat. This location is hard to beat. Directly across the street you'll find Harbor View-Fort Johnson Park. You're also just over a mile from Melton Peter Demetre Park and within 5 miles of various shopping and dining options, James Island County Park, and downtown Charleston. The Wappoo Cut Boat Landing is just 5.2 miles away, and downtown Charleston is 7.8 miles away. With so much to love both inside and out, this James Island home is one you won't want to miss. Schedule your showing today. *Some images have been virtually enhanced or staged. The furnishings and decor shown are for illustrative purposes only, and the actual property may appear different in person.
| Elementary School | Middle School | High School |
|---|---|---|
| Stiles Point Elementary School | Camp Road Middle School | James Island Charter High School |
| Price History | |
|---|---|
| 9/12/2026 | Listed $650,000 |
General Features
| County | Charleston |
|---|---|
| Property Type | Residential |
| Subdivision Name | Woodhaven |
| Status | Active |
| Directions | From Downtown Charleston, Via Hwy 30 W And Harbor View Rd. From Hwy 30 W, Take Exit 2 To Merge Onto Harbor View Rd. At The Traffic Circle, Take The 1st Exit Onto Fort Johnson Rd. Destination Will Be On The Left |
| High School | James Island Charter |
| City | Charleston |
| MLS Area | 21 - James Island |
| Lot Size Units | Acres |
| Lot Size Square Feet | 10890 |
| Elementary School | Stiles Point |
| Middle/Junior High School | Camp Road |
| Building Area Units | Square Feet |
| Standard Status | Active |
| Utilities | Dominion Energy,James IS PSD |
| Sewer | Public Sewer |
| Heating | Heat Pump |
| Roof | Asphalt |
| Construction Materials | Brick Veneer |
| Year Built | 1966 |
| New Construction | false |
| Garage Y/N | false |
| Other Structures | No,Shed(s),Storage |
| Patio/Porch Features | Deck,Patio,Front Porch |
| Architectural Style | Traditional |
| Stories Count | 2 |
| Levels | Two |
| Property Subtype | Single Family Detached |
| Full Baths | 2 |
| Carport Spaces | 2 |
| Carport Y/N | true |
| Property Attached Y/N | false |
| Entry Location | Ground Level |
| Primary Bedroom Level | Upper |
Interior Features
| Interior Amenities | Walk-In Closet(s),Bonus,Eat-in Kitchen,Family,Formal Living,Entrance Foyer,Separate Dining,Study |
|---|---|
| Air Conditioning Y/N | true |
| Heating Y/N | true |
| Laundry Features | Washer Hookup,Laundry Room |
| Total Bedrooms | 4 |
| Fireplace Y/N | true |
| Half Baths | 1 |
| Room Type | Bonus,Eat-In-Kitchen,Family,Formal Living,Foyer,Laundry,Separate Dining,Study |
| Primary Bedroom Features | Ceiling Fan(s),Sitting Room |
| Flooring | Ceramic Tile,Wood |
| Fireplace Features | Family Room,One |
| Total Fireplaces | 1 |
Exterior Features
| Lot Size Area | 0.25 |
|---|---|
| Lot Size Acres | 0.25 |
| Lot Features | 0 - .5 Acre |
| Parking Features | 2 Car Carport,Attached,Carport |
| Water Source | Public |
| Foundation Details | Crawl Space |
| Building Area Total | 2453 |
| Covered Spaces | 2 |
| Total Parking | 2 |
| Fencing | Privacy,Wood |
Amenities
- Foreclosure
- Views
- Short Sale
- New Construction
- Adult 55+
- Lease To Own
- No HOA Fees
- Furnished
- Primary On Main
- Air Conditioning
- Seller Finance
- Green
- Fixer Upper
- Horse
- Golf
- Fireplace
- Deck
- Garage
- Basement
- Pool
Property vs Single Family Average in 29412
Price
Year Built
In The Neighborhood
Primary On Main
Hendersonville
$ 600,000
- Type
- Single Family
- Size
- 2,470 SqFt
- Rooms
- 4 Beds + 2.5 Baths

 The data relating to real estate for sale on this web site comes in part from the Broker Reciprocity Program of Charleston Trident Association of REALTORS® -- All information deemed reliable but not guaranteed. All properties are subject to prior sale, change or withdrawal. Neither listing broker(s) or information provider(s) shall be responsible for any typographical errors, misinformation, misprints and shall be held totally harmless. Listing(s) information is provided for consumer's personal,
 We do not attempt to independently verify the currency, completeness, accuracy or authenticity of the data contained herein. Data may be subject to transcription and transmission errors. Accordingly, the data is provided on an "as is" "as available" basis only and may not reflect all real estate activity in the market. © 2026 REsides, Inc. All rights reserved. Certain information contained herein is derived from information which is the licensed property of, and copyrighted by, REsides, Inc.
 Copyright ©2026 Lowcountry Regional Multiple Listing Service. Information is deemed reliable but not guaranteed. Information is provided exclusively for the consumer's personal, non-commercial use, and may not be used for any purpose other than to identify prospective properties consumers may be interested in purchasing. Last Updated: September 13, 2026 12:00 AM UTC
