
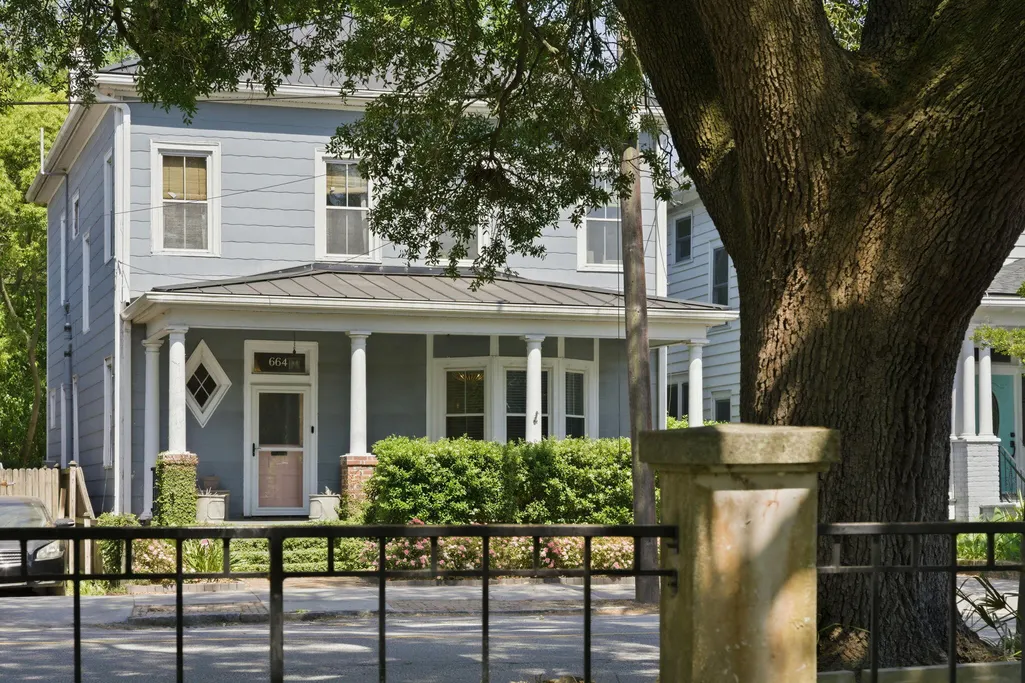
Address
664 Rutledge Avenue, Charleston, SC
Price
$ 1,699,000
Property Attributes
- ID#26025441
- TypeSingle Family
- Listing Status Active
- CountyCharleston
- CityCharleston
- Area52 - Peninsula Charleston Outside of Crosstown
- NeighborhoodNorth Central
- Zip29403
- StyleCraftsman, Traditional
- Year Built1920
- Price$ 1,699,000
- Bedrooms4
- Full Bathrooms3
- Half Bathrooms0
- Sqr Footage2414
- Lot Size0.09 Acres
Data Source:
Charleston Trident MLS (CTARMLS)
Property Description
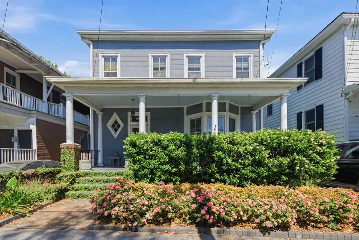
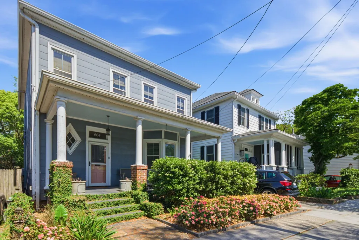
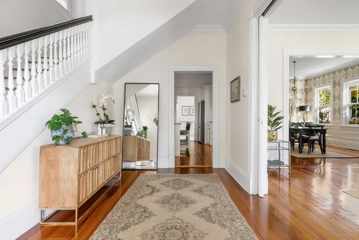
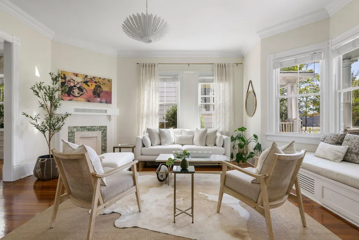
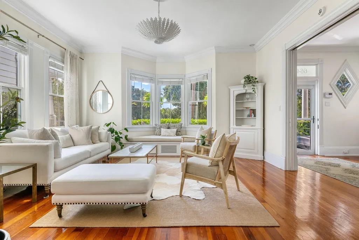
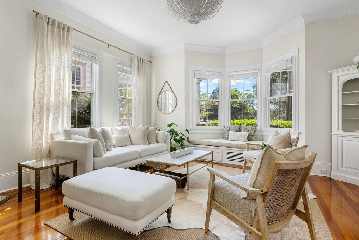
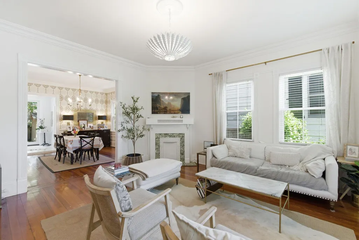
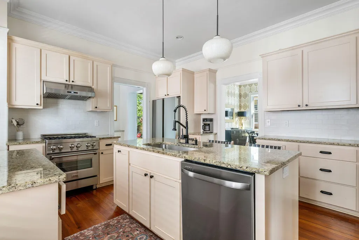
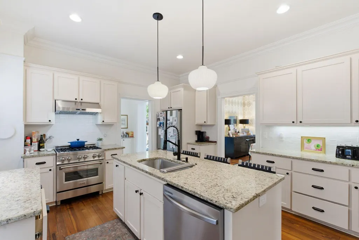
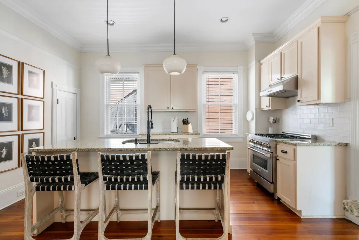
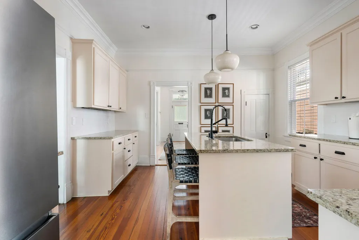
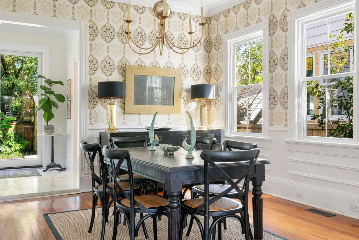
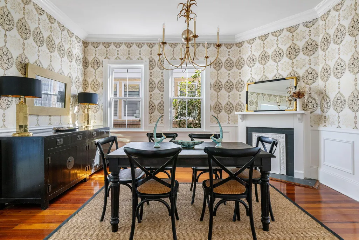
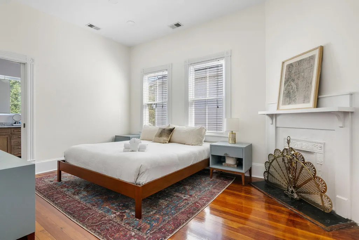
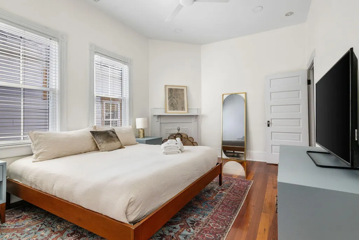
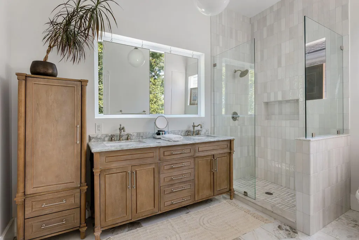
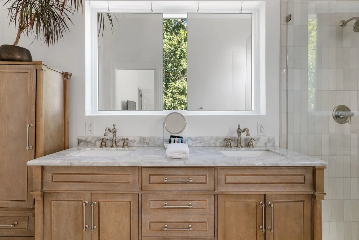
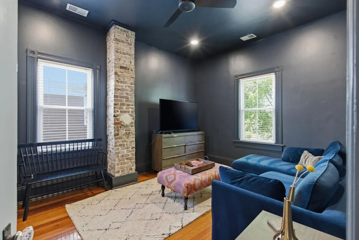
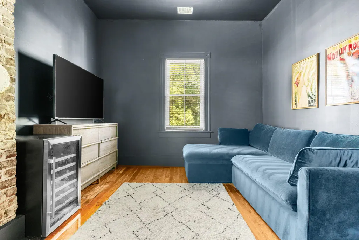
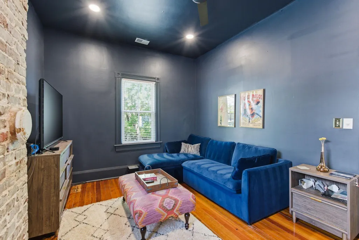
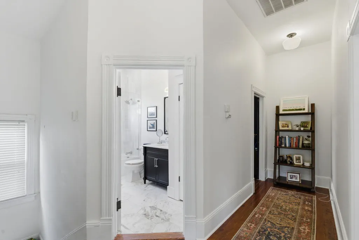
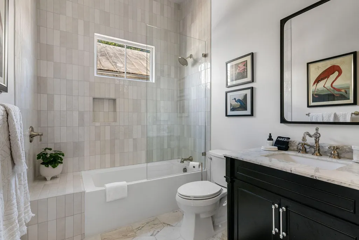
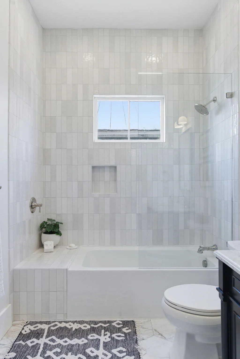
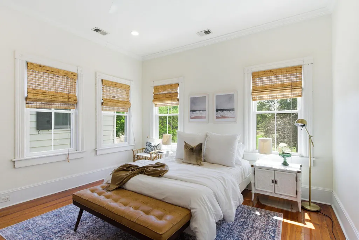
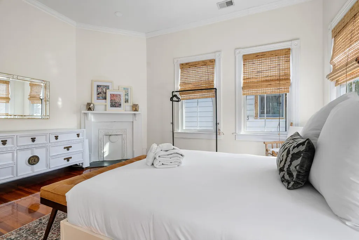
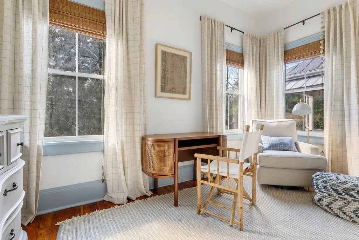
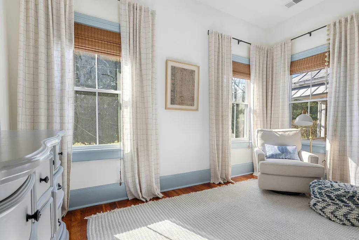
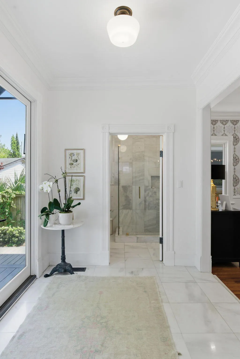
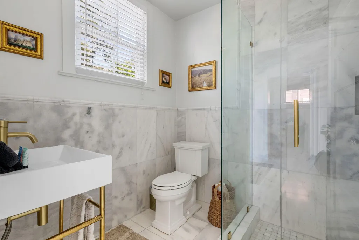
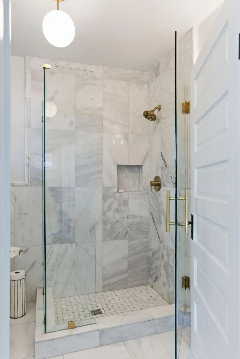
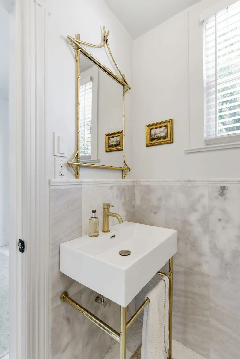
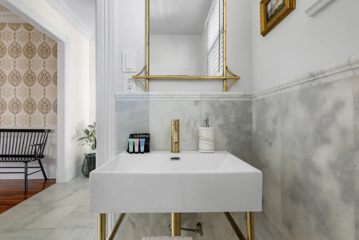
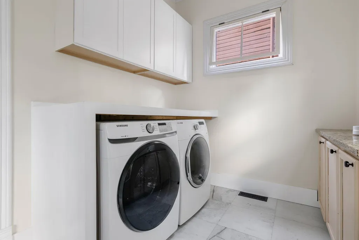
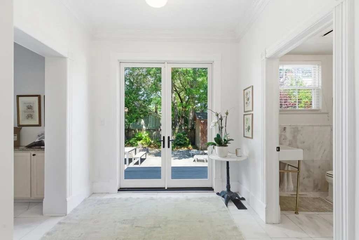
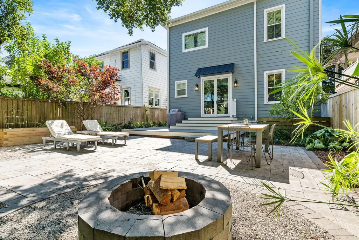
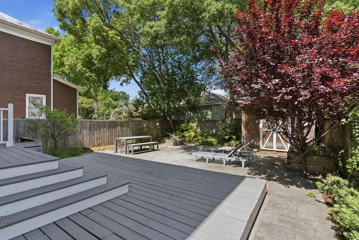
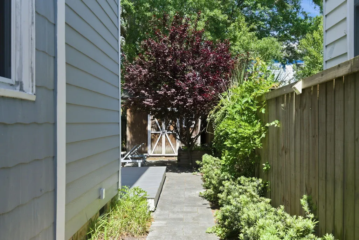
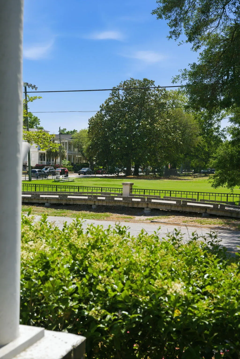
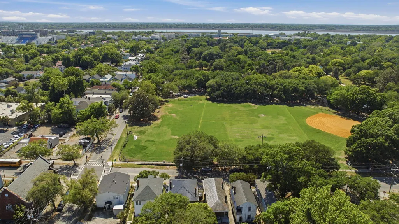
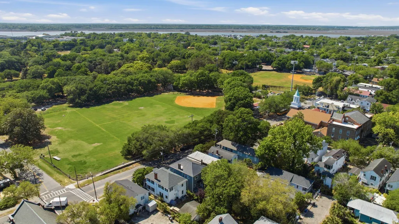
Rutledge Manor, a grand four bedroom three bathroom circa 1920 residence, offers timeless Charleston character paired with thoughtful modern updates in one of the Upper Peninsula's most exciting and rapidly revitalizing locations, directly across from Hampton Park. With extensive renovations completed inside and out, the home preserves its historic character while providing updated systems, amenities, and comfortable modern living. A welcoming foyer introduces the home's gracious scale, featuring an open staircase, oversized pocket doors, 12-foot ceilings, original hardwood floors, and a beautiful authentic fireplace in the parlor/living room. Original interior doors, trim, and molding have been carefully scraped, sanded, and repainted, with many doors retaining their original hardware.The second floor features a large primary bedroom with en-suite bath and walk-in closet, adding valuable living space and functionality. There are three additional bedrooms on the second floor with access to a spacious, renovated guest bathroom complete with soaking tub/shower. Original hardwood floors, approximately 11-foot ceilings, exposed brickwork, and original fireplaces in two bedrooms preserve the character of the home. Canned lighting has also been added throughout the upstairs bedrooms. Significant infrastructure and exterior improvements include a new metal roof with waterproof barrier, ridge vents and rain gutters; energy-efficient windows; additional wall and attic insulation; two HVAC systems and ductwork; an energy-efficient tankless water heater; and updated plumbing and electrical systems. All bathrooms were updated and plumbing was further improved in 2022. The crawl space has also been professionally encapsulated. New French doors open from the rear of the home, while new stadium-style steps allow easy access to the large back deck and yard. Marble tile flooring has been added in the mudroom as well as in the full bathroom downstairs, which was full renovated in 2022 complete with a large tiled shower. Outside, a private side-entry courtyard leads to the fully fenced backyard and gardens. Landscape and hardscape improvements were completed in 2021, creating a private outdoor retreat with an oversized deck, and a large storage shed. The full-width front porch, featuring distinctive ironwork crafted by renowned Charleston blacksmith, Philip Simmons, provides an inviting setting for relaxing, entertaining, or enjoying the neighborhood atmosphere. The property is located in an X flood zone directly across from Hampton Park and just minutes from Joe Riley Park, MUSC, The Citadel, and neighborhood amenities. There are several dining destinations within short walking, biking or carting distance including but not limited to Park & Grove Café, Odd Duck, Berkeleys, Renzo, Huriyali, Edmund's Oast, Leon's Oyster Shop, Ok Donna, Home Team BBQ, Moe's Crosstown Tavern, Babas, and more. Don't miss your opportunity to preview this stunning property combining historic Charleston architecture with extensive modern improvements in a highly desirable location.
| Elementary School | Middle School | High School |
|---|---|---|
| James Simons Elementary School | Simmons Pinckney Middle School | Burke High School |
| Price History | |
|---|---|
| 9/10/2026 | Listed $1,699,000 |
General Features
| County | Charleston |
|---|---|
| Property Type | Residential |
| Subdivision Name | North Central |
| Status | Active |
| Directions | Take Rutledge Avenue To 664. Property Is Located Directly Across From Hampton Park. |
| High School | Burke |
| City | Charleston |
| MLS Area | 52 - Peninsula Charleston Outside of Crosstown |
| Lot Size Units | Acres |
| Lot Size Square Feet | 3920.399999999 |
| Elementary School | James Simons |
| Middle/Junior High School | Simmons Pinckney |
| Building Area Units | Square Feet |
| Standard Status | Active |
| Utilities | Charleston Water Service,Dominion Energy |
| Sewer | Public Sewer |
| Heating | Central,Natural Gas |
| Cooling | Central Air |
| Roof | Metal |
| Construction Materials | Asbestos,Cement Siding |
| Year Built | 1920 |
| Community Features | Dog Park,Fitness Center,Park,Trash,Walk/Jog Trails |
| New Construction | false |
| Garage Y/N | false |
| Other Structures | No,Shed(s),Storage,Workshop |
| Patio/Porch Features | Deck,Patio,Front Porch,Porch - Full Front |
| Architectural Style | Craftsman,Traditional |
| Stories Count | 2 |
| Levels | Two |
| Property Subtype | Single Family Detached |
| Full Baths | 3 |
| Carport Y/N | false |
| Property Attached Y/N | false |
| Primary Bedroom Level | Upper |
| Virtual Tour | https://www.zillow.com/view-imx/6109b5ef-5c1e-4a34-8cc5-a24eb87848d6?setAttribution=mls&wl=true&initialViewType=pano&utm_source=dashboard |
| Security Features | Security System |
Interior Features
| Interior Amenities | Ceiling - Smooth,High Ceilings,Garden Tub/Shower,Kitchen Island,Walk-In Closet(s),Ceiling Fan(s),Family,Formal Living,Office,Separate Dining,Utility |
|---|---|
| Air Conditioning Y/N | true |
| Heating Y/N | true |
| Total Bedrooms | 4 |
| Fireplace Y/N | true |
| Room Type | Family,Formal Living,Office,Separate Dining,Utility |
| Primary Bedroom Features | Ceiling Fan(s),Walk-In Closet(s) |
| Flooring | Ceramic Tile,Wood |
| Fireplace Features | Bedroom,Family Room,Living Room,Three |
| Window Features | Thermal Windows/Doors,Window Treatments,ENERGY STAR Qualified Windows |
| Total Fireplaces | 3 |
Exterior Features
| Lot Size Area | 0.09 |
|---|---|
| Lot Size Acres | 0.09 |
| Parking Features | Off Street |
| Water Source | Public |
| Foundation Details | Crawl Space |
| Building Area Total | 2414 |
| Exterior Amenities | Rain Gutters |
| Fencing | Fence - Wooden Enclosed |
Amenities
- Foreclosure
- Views
- Short Sale
- New Construction
- Adult 55+
- Lease To Own
- No HOA Fees
- Furnished
- Primary On Main
- Air Conditioning
- Seller Finance
- Green
- Fixer Upper
- Horse
- Golf
- Fireplace
- Deck
- Garage
- Basement
- Pool
Property vs Single Family Average in 29403
Price
Year Built
 The data relating to real estate for sale on this web site comes in part from the Broker Reciprocity Program of Charleston Trident Association of REALTORS® -- All information deemed reliable but not guaranteed. All properties are subject to prior sale, change or withdrawal. Neither listing broker(s) or information provider(s) shall be responsible for any typographical errors, misinformation, misprints and shall be held totally harmless. Listing(s) information is provided for consumer's personal,
 We do not attempt to independently verify the currency, completeness, accuracy or authenticity of the data contained herein. Data may be subject to transcription and transmission errors. Accordingly, the data is provided on an "as is" "as available" basis only and may not reflect all real estate activity in the market. © 2026 REsides, Inc. All rights reserved. Certain information contained herein is derived from information which is the licensed property of, and copyrighted by, REsides, Inc.
 Canopy MLS® Copyright ©2026 All rights reserved.
 Copyright ©2026 Lowcountry Regional Multiple Listing Service. Information is deemed reliable but not guaranteed. Information is provided exclusively for the consumer's personal, non-commercial use, and may not be used for any purpose other than to identify prospective properties consumers may be interested in purchasing. Last Updated: September 14, 2026 12:12 AM UTC
