
Address
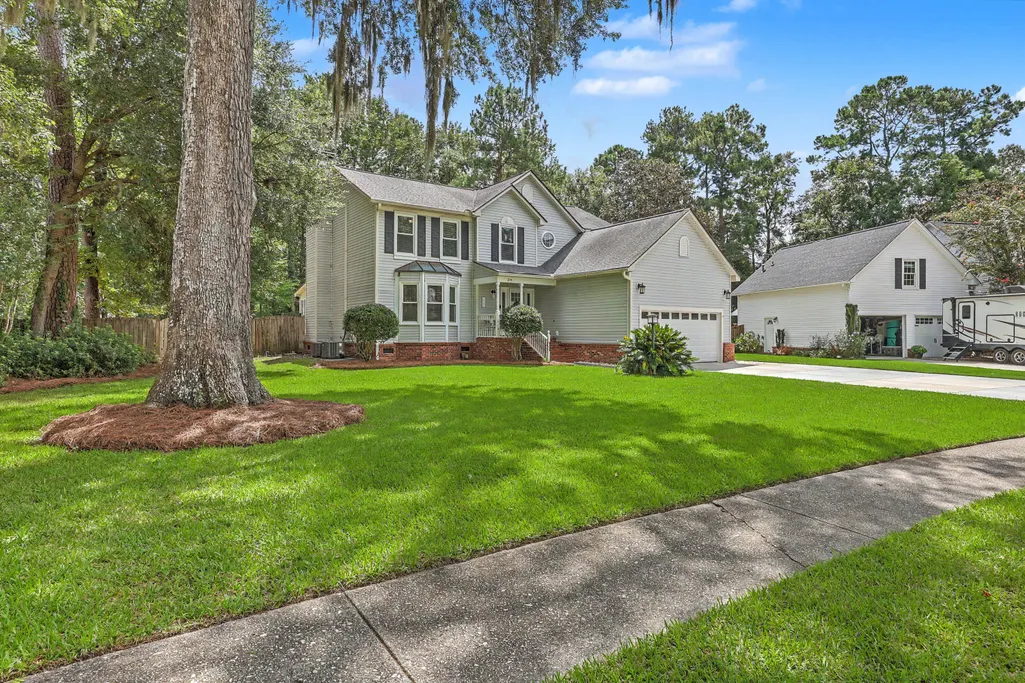
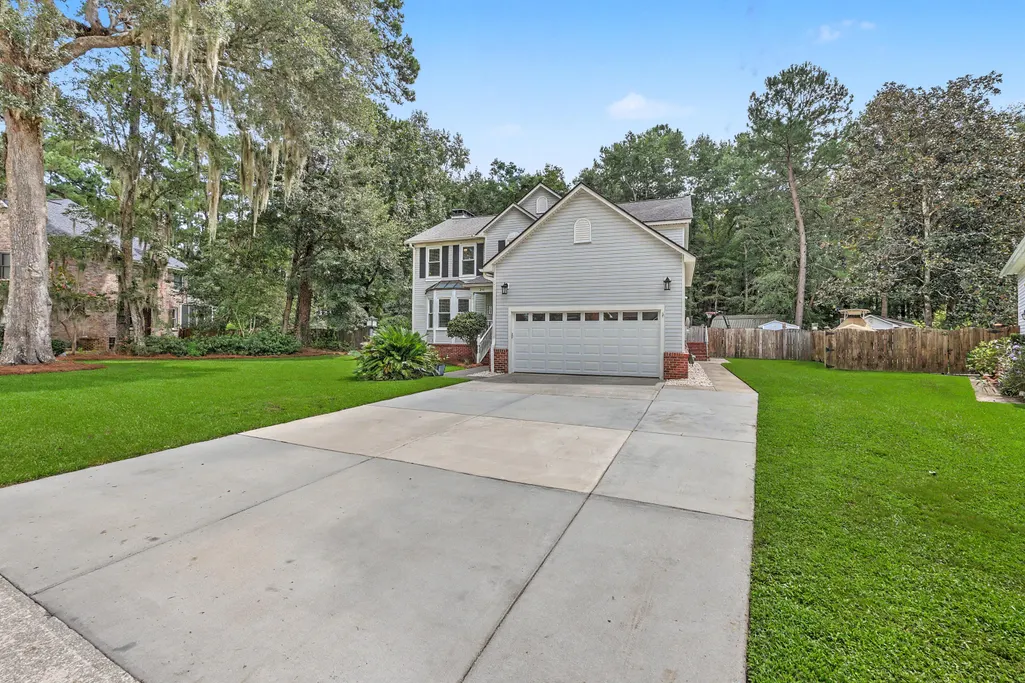
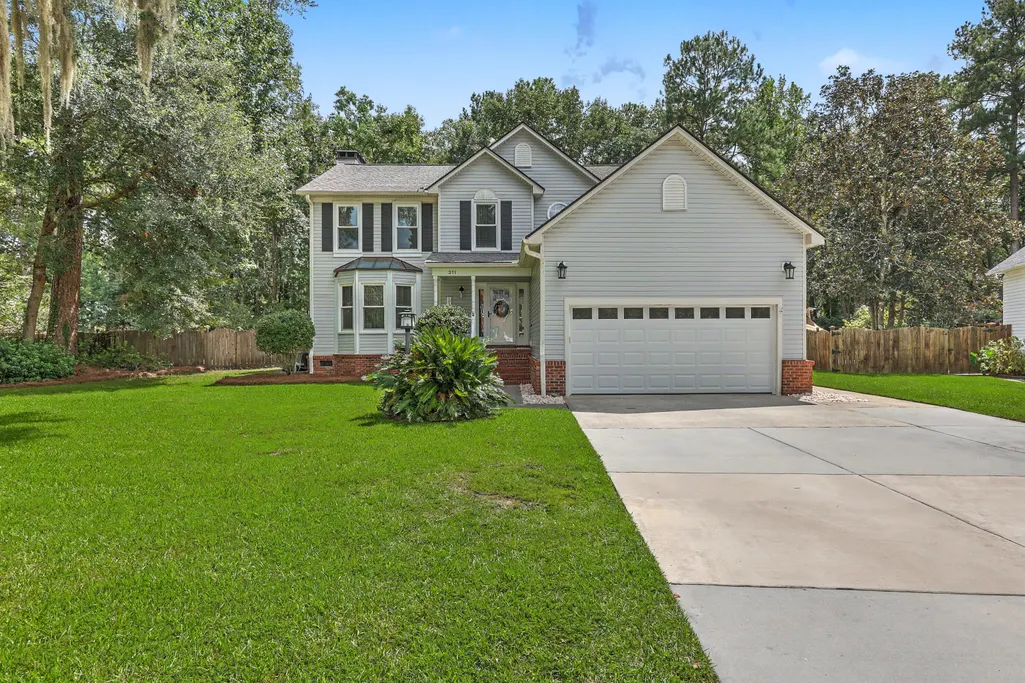
311 King Charles Circle, Summerville, SC
Price
$ 489,900
Property Attributes
- ID#26025273
- TypeSingle Family
- Listing Status Active
- CountyDorchester
- CitySummerville
- Area63 - Summerville-Ridgeville
- NeighborhoodNewington Plantation
- Zip29485
- StyleTraditional
- Year Built1990
- Price$ 489,900
- Bedrooms5
- Full Bathrooms2
- Half Bathrooms1
- Sqr Footage2615
- Lot Size0.58 Acres
Data Source:
Charleston Trident MLS (CTARMLS)
Property Description
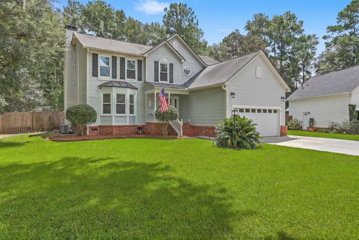
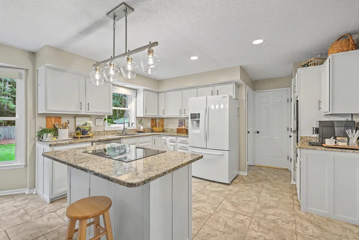
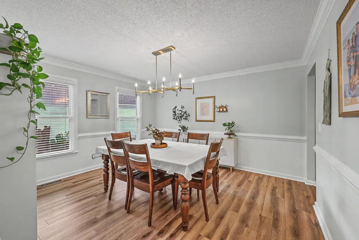
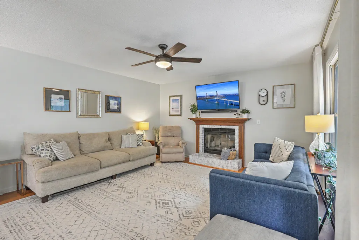
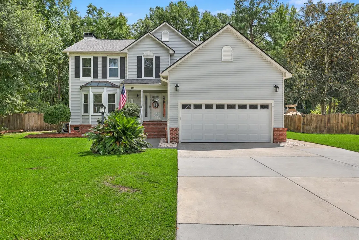
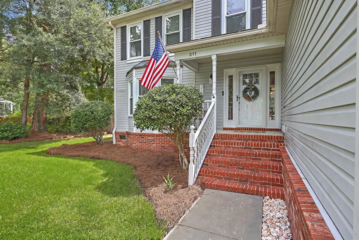
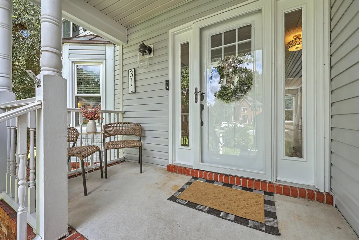
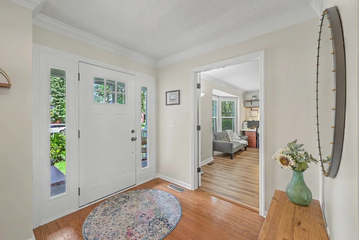
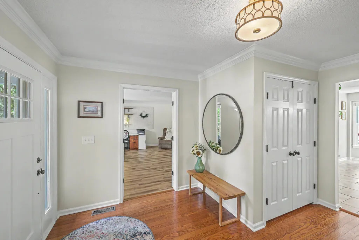
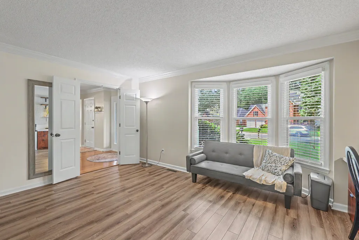
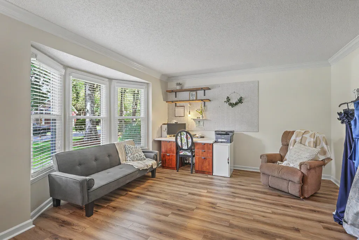
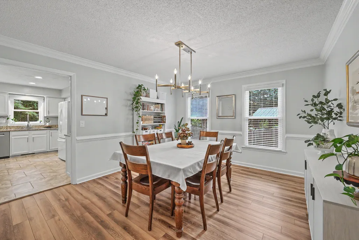
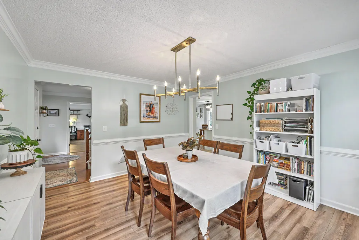
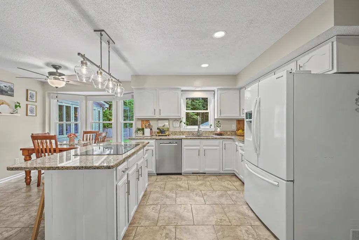
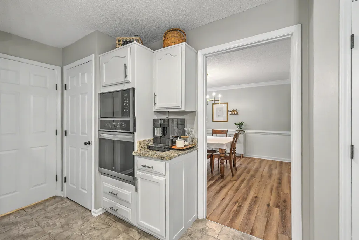
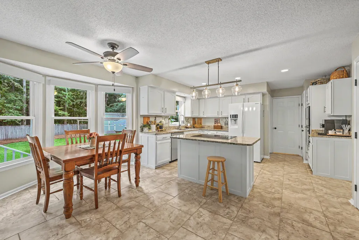
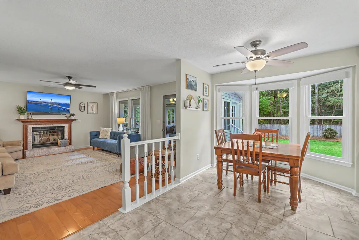
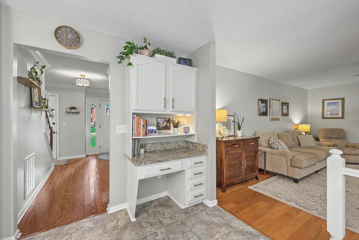
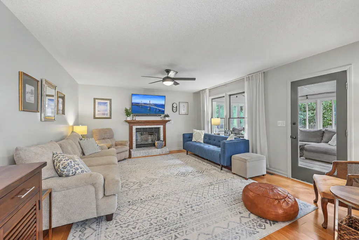
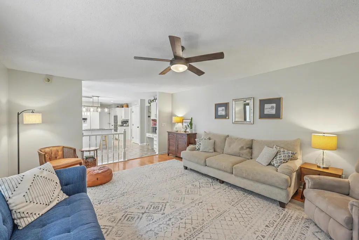
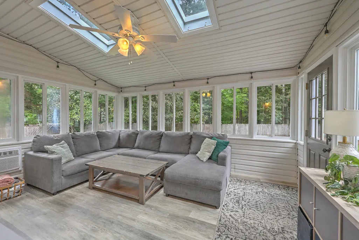
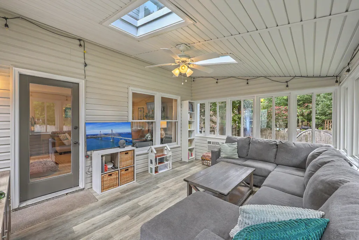
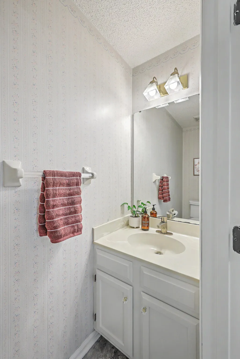
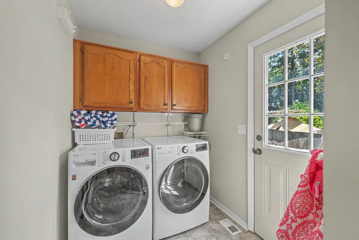
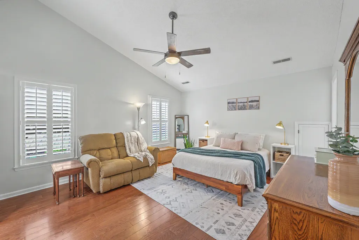
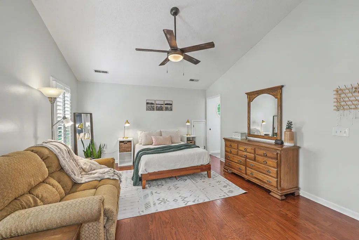
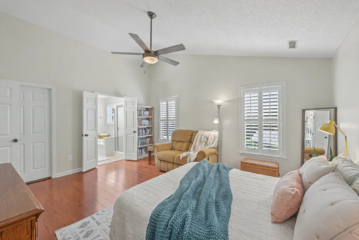
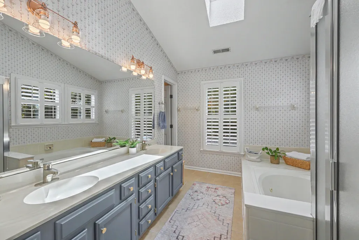
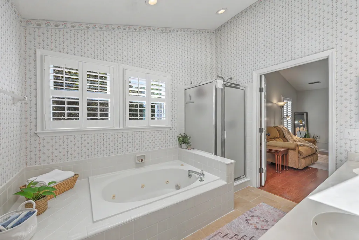
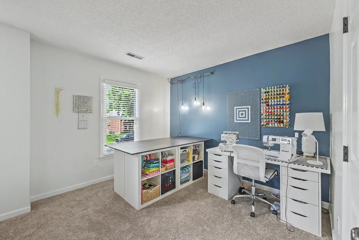
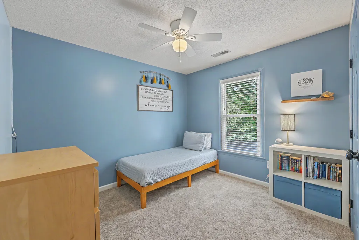
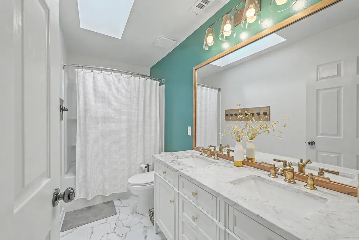
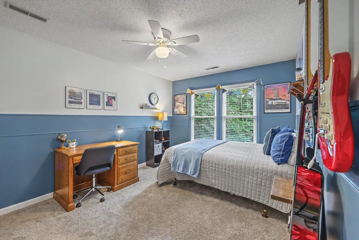
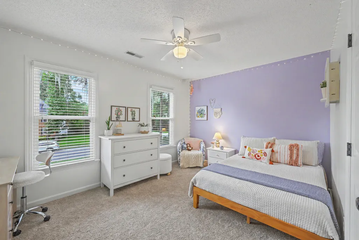
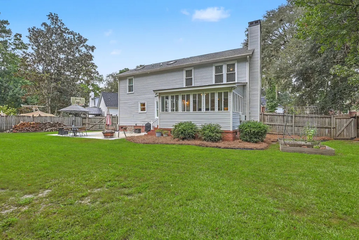
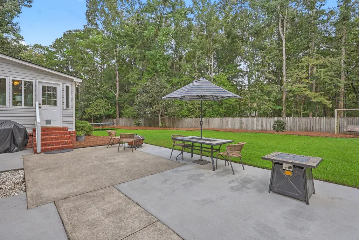
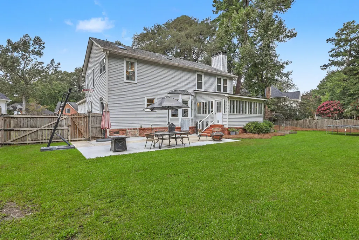
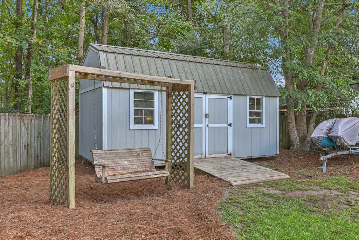
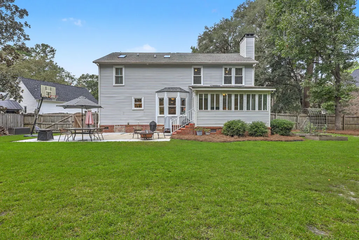
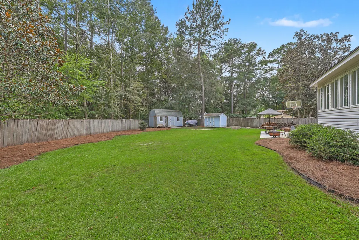
Welcome to 311 King Charles Circle, a beautifully updated 5-bedroom home in the highly sought-after Newington Plantation community of Summerville. Ideally located in the heart of the Greater Charleston area and served by desirable DD2 schools, this spacious, move-in-ready home on over a half-acre offers exceptional living space, modern upgrades, and access to neighborhood amenities including a community pool and park.Inside, a bright and functional floor plan provides plenty of room for everyday living and entertaining. The beautifully updated eat-in kitchen is designed to impress, featuring granite countertops, an induction cooktop, a high-end Bosch dishwasher, a built-in wall oven and microwave, a convenient built-in desk, and multiple pantries for exceptional storage Gather around the wood-burning fireplace in the inviting family room, complete with a classic brick hearth and oak mantel, or enjoy the heated and cooled sunroom--a versatile space that can be enjoyed throughout the year. All five generously sized bedrooms are conveniently located upstairs, including an impressive primary suite designed as a private everyday retreat. The primary bedroom features a vaulted ceiling and large walk-in closet, while the spa-like en suite bathroom offers a double vanity, skylight, separate shower, and relaxing jetted soaking tub. A walk-through door connects the primary bedroom to an adjacent bedroom, creating a flexible space ideal for a nursery, home office, exercise room, or private sitting area. The additional upstairs bathroom is thoughtfully appointed with a double vanity, tub/shower combination, and sky window. This home also offers the practical features today's buyers appreciate, including a dedicated main-floor laundry room, abundant storage, and an attached two-car garage with built-in storage. Major recent improvements provide additional peace of mind, including fully updated plumbing completed between 2025 and 2026, a new main-level HVAC system installed in 2025, brand-new carpet in 2026, and an energy-efficient tankless water heater. Step outside to a fully fenced backyard designed for relaxing, entertaining, and everyday enjoyment. A spacious patio provides plenty of room for outdoor gatherings, while gates on both sides of the home and two storage sheds add convenience and functionality. With five bedrooms, flexible living spaces, significant recent upgrades, a large .58 acre lot, and an established Summerville neighborhood location near shopping, dining, schools, plus the amenities of the Greater Charleston area, 311 King Charles Circle offers a rare opportunity to enjoy space, comfort, and convenience in one exceptional home.
| Elementary School | Middle School | High School |
|---|---|---|
| Newington Elementary School | Gregg Middle School | Summerville High School |
| Price History | |
|---|---|
| 9/8/2026 | Listed $489,900 |
General Features
| County | Dorchester |
|---|---|
| Property Type | Residential |
| Subdivision Name | Newington Plantation |
| Status | Active |
| Directions | Take Bacons Bridge Rd To Lee St To Enter Newtington Plantation, Then Left Onto King Charles Circle And Home Is Ahead On The Left. |
| High School | Summerville |
| City | Summerville |
| MLS Area | 63 - Summerville/Ridgeville |
| Lot Size Units | Acres |
| Lot Size Square Feet | 25264.8 |
| Elementary School | Newington |
| Middle/Junior High School | Gregg |
| Building Area Units | Square Feet |
| Standard Status | Active |
| Sewer | Public Sewer |
| Heating | Electric,Heat Pump |
| Roof | Architectural |
| Garage Spaces | 4.5 |
| Construction Materials | Vinyl Siding |
| Year Built | 1990 |
| Community Features | Park,Pool,Walk/Jog Trails |
| New Construction | false |
| Garage Y/N | true |
| Other Structures | No,Shed(s),Storage |
| Patio/Porch Features | Patio,Front Porch |
| Architectural Style | Traditional |
| Stories Count | 2 |
| Levels | Two |
| Property Subtype | Single Family Detached |
| Full Baths | 2 |
| Carport Y/N | false |
| Property Attached Y/N | false |
| Virtual Tour | https://www.zillow.com/view-imx/a7e19a6d-b8a0-469c-9814-8c831907f18a?setAttribution=mls&wl=true&initialViewType=pano&utm_source=dashboard |
| Attached Garage | true |
Interior Features
| Interior Amenities | Ceiling - Cathedral/Vaulted,Ceiling - Smooth,Garden Tub/Shower,Kitchen Island,Walk-In Closet(s),Ceiling Fan(s),Eat-in Kitchen,Family,Formal Living,Entrance Foyer,Office,Pantry,Separate Dining,Sun |
|---|---|
| Air Conditioning Y/N | true |
| Heating Y/N | true |
| Laundry Features | Electric Dryer Hookup,Washer Hookup,Laundry Room |
| Total Bedrooms | 5 |
| Fireplace Y/N | true |
| Half Baths | 1 |
| Room Type | Eat-In-Kitchen,Family,Formal Living,Foyer,Laundry,Office,Pantry,Separate Dining,Sun |
| Primary Bedroom Features | Ceiling Fan(s),Garden Tub/Shower,Sitting Room,Walk-In Closet(s) |
| Flooring | Carpet,Luxury Vinyl,Wood |
| Fireplace Features | Family Room,One,Wood Burning |
| Window Features | Skylight(s),Window Treatments - Some |
| Total Fireplaces | 1 |
Exterior Features
| Lot Size Area | 0.58 |
|---|---|
| Lot Size Acres | 0.58 |
| Lot Features | .5 - 1 Acre,High,Wooded |
| Parking Features | 1 Car Garage,1.5 Car Garage,2 Car Garage,Attached,Off Street,Garage Door Opener |
| Water Source | Public |
| Foundation Details | Crawl Space |
| Building Area Total | 2615 |
| Covered Spaces | 4.5 |
| Exterior Amenities | Lawn Irrigation,Rain Gutters |
| Total Parking | 4.5 |
| Fencing | Privacy,Fence - Wooden Enclosed |
| Door Features | Storm Door(s) |
Amenities
- Foreclosure
- Views
- Short Sale
- New Construction
- Adult 55+
- Lease To Own
- No HOA Fees
- Furnished
- Primary On Main
- Air Conditioning
- Seller Finance
- Green
- Fixer Upper
- Horse
- Golf
- Fireplace
- Deck
- Garage
- Basement
- Pool
Property vs Single Family Average in 29485
Price
Year Built
 The data relating to real estate for sale on this web site comes in part from the Broker Reciprocity Program of Charleston Trident Association of REALTORS® -- All information deemed reliable but not guaranteed. All properties are subject to prior sale, change or withdrawal. Neither listing broker(s) or information provider(s) shall be responsible for any typographical errors, misinformation, misprints and shall be held totally harmless. Listing(s) information is provided for consumer's personal,
 We do not attempt to independently verify the currency, completeness, accuracy or authenticity of the data contained herein. Data may be subject to transcription and transmission errors. Accordingly, the data is provided on an "as is" "as available" basis only and may not reflect all real estate activity in the market. © 2026 REsides, Inc. All rights reserved. Certain information contained herein is derived from information which is the licensed property of, and copyrighted by, REsides, Inc.
 Canopy MLS® Copyright ©2026 All rights reserved.
 Copyright ©2026 Lowcountry Regional Multiple Listing Service. Information is deemed reliable but not guaranteed. Information is provided exclusively for the consumer's personal, non-commercial use, and may not be used for any purpose other than to identify prospective properties consumers may be interested in purchasing. Last Updated: September 13, 2026 12:00 AM UTC
