
Waterfront - Eco Friendly
Address
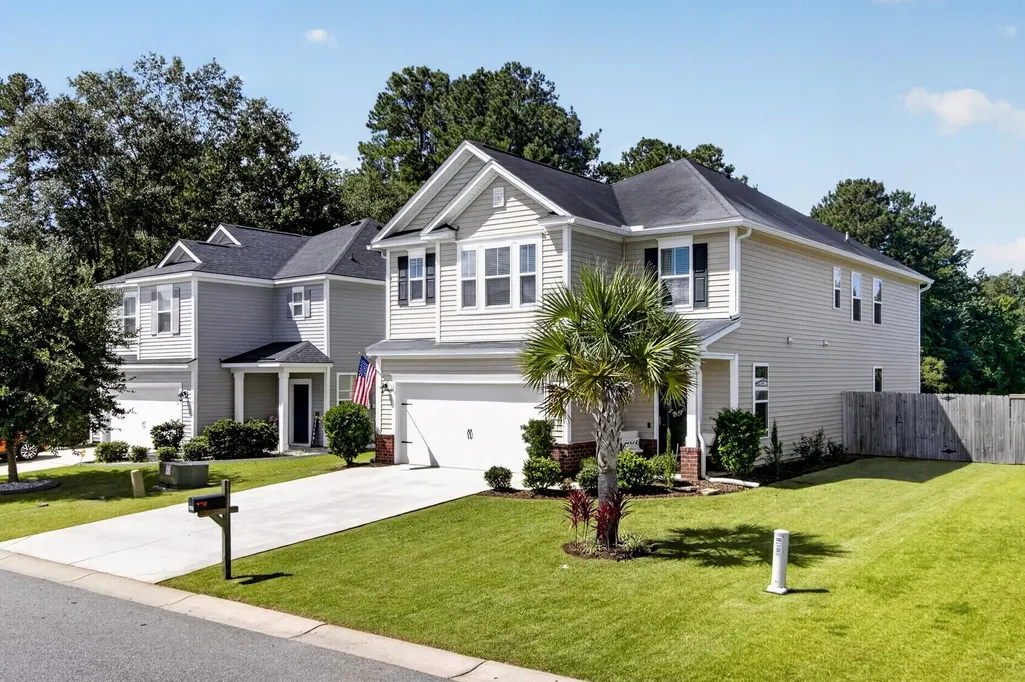
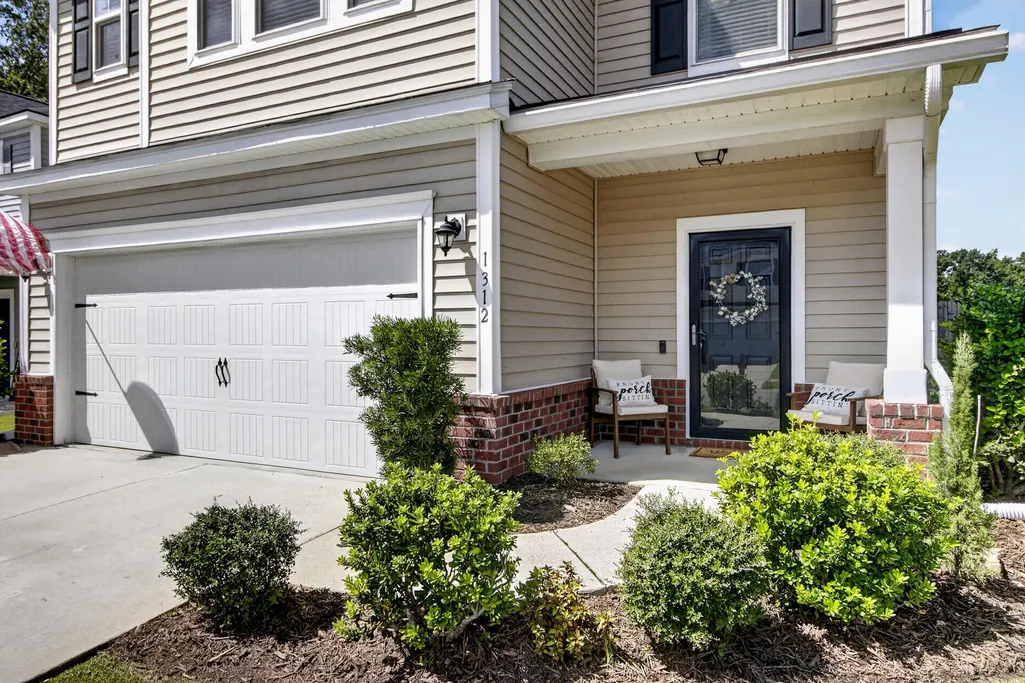
1312 Wild Goose Trail, Summerville, SC
Price
$ 379,000
Property Attributes
- ID#26025179
- TypeSingle Family
- Listing Status Active
- CountyDorchester
- CitySummerville
- Area63 - Summerville-Ridgeville
- NeighborhoodDrakesborough
- Zip29483
- StyleTraditional
- Year Built2017
- Price$ 379,000
- Bedrooms4
- Full Bathrooms3
- Half Bathrooms1
- Sqr Footage3028
- Lot Size0.14 Acres
Data Source:
Charleston Trident MLS (CTARMLS)
Property Description
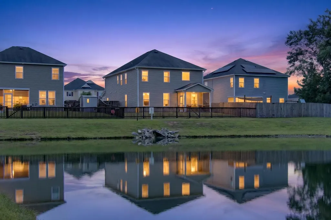
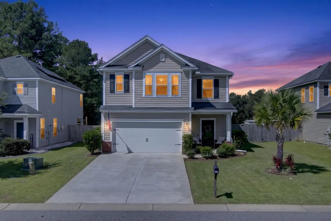
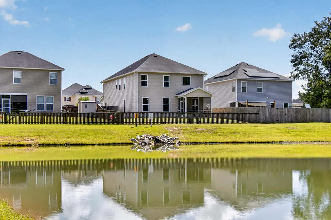
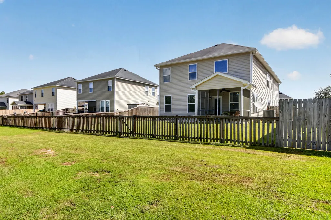
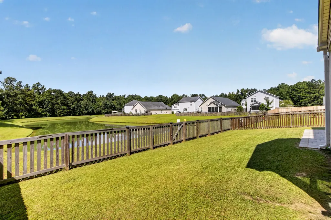
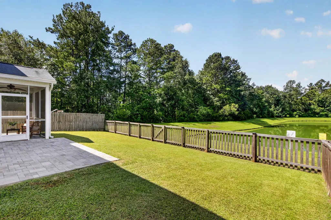
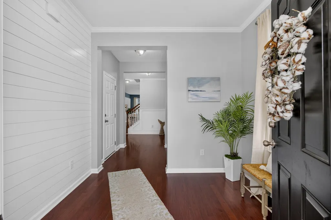
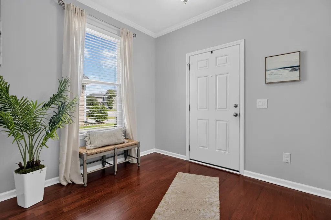
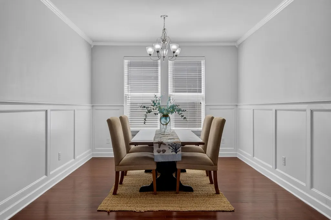
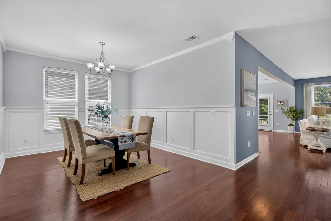
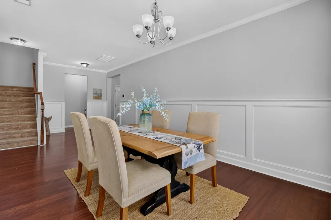
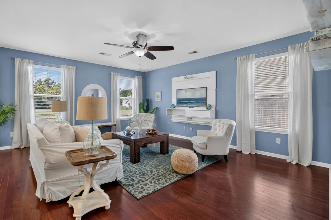
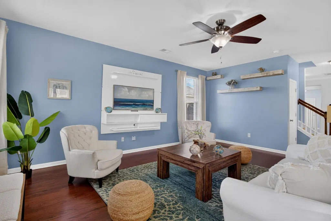
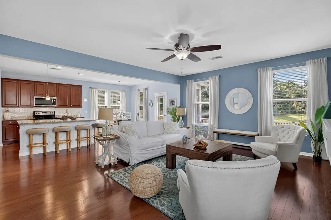
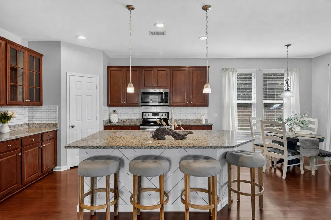
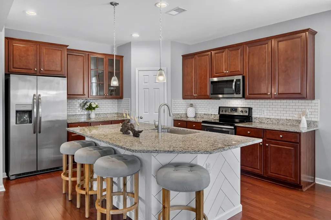
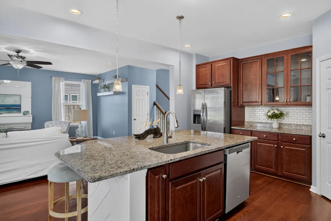
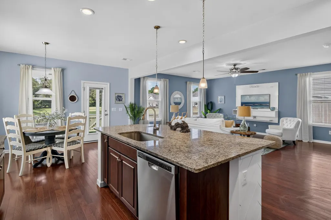
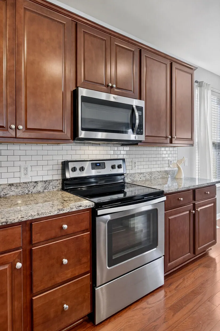
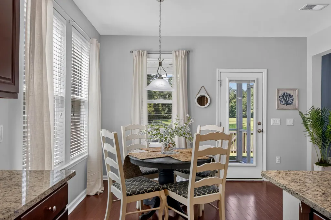
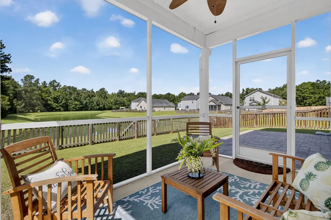
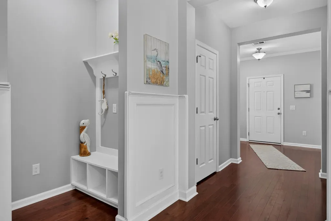
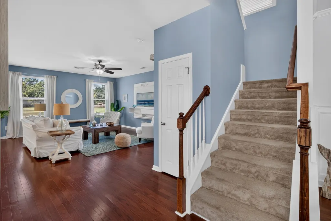
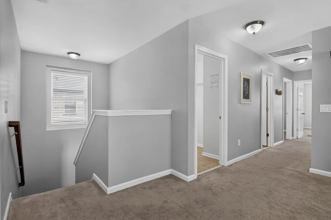
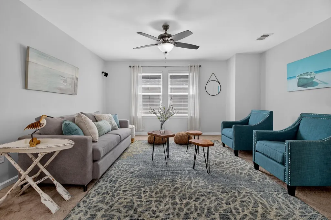
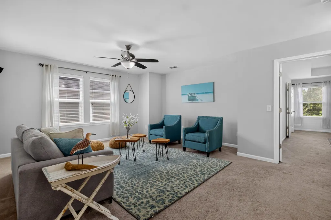
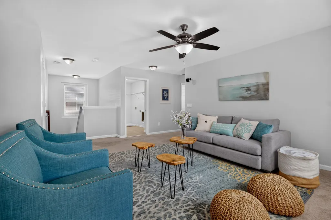
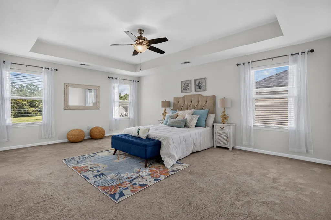
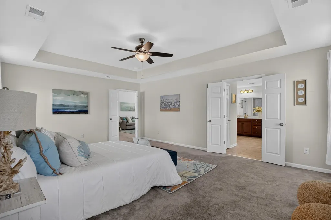
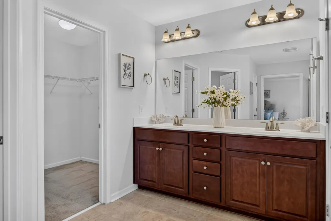
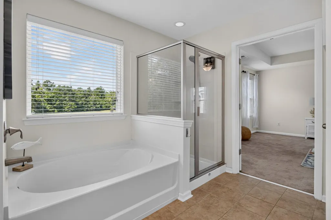
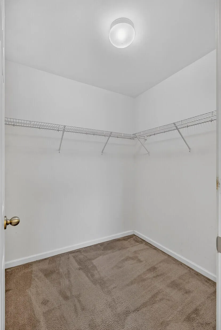
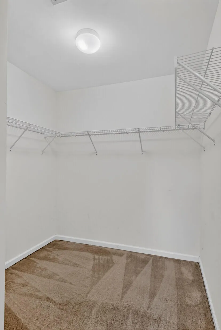
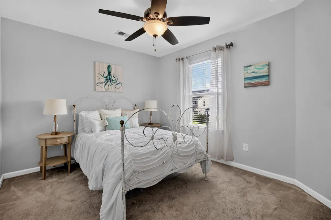
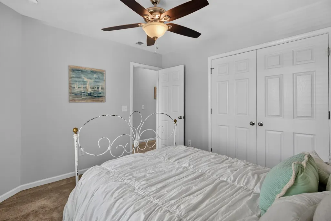
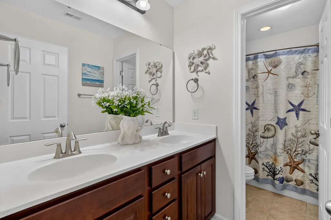
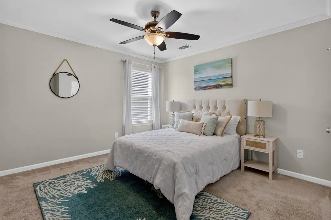
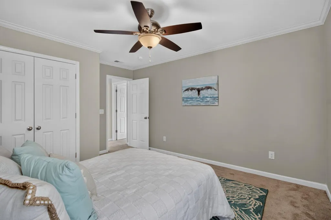
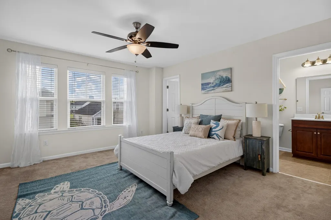
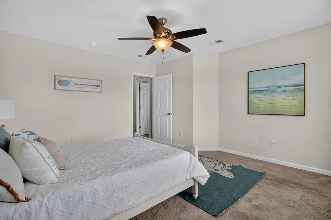
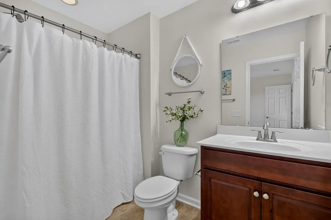
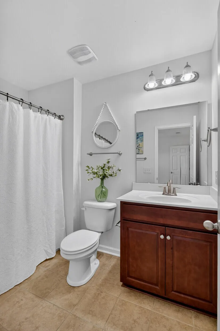
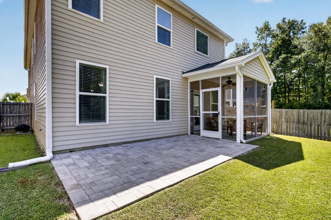
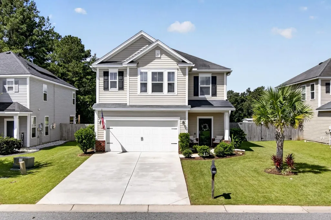
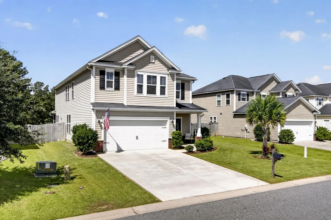
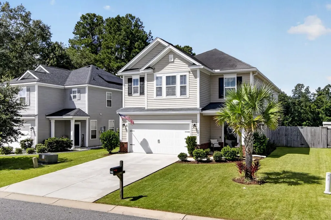
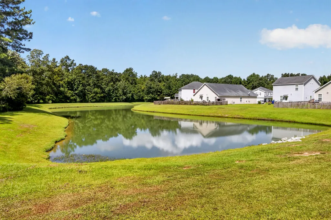
Conveniently located with easy access to I-26, zoned for coveted Dorchester II schools, this pond front home in established Drakesborough is ready for a quick move-in! Enjoy relaxing evenings on your screened porch while soaking in water views accompanied by sea birds & turtles. The fenced back yard is perfect for entertaining! Inside discover a welcoming foyer with custom shiplap, hidden built in mudroom nook, separate dining & open floor plan connecting the kitchen, living room, eat-in dining area & counter island seating. Head upstairs to find a spacious loft, huge owners' suite with separate shower & garden soaking tub plus 2 enormous walk-in closets! At the opposite end of the hall find 3 more well appointed bedrooms, 1 with its own private bath & another hall bathroom. The Lowcountrylifestyle is calling!
| Elementary School | Middle School | High School |
|---|---|---|
| Alston Bailey Elementary School | Alston Middle School | Summerville High School |
| Price History | |
|---|---|
| 9/6/2026 | Listed $379,000 |
General Features
| County | Dorchester |
|---|---|
| Property Type | Residential |
| Subdivision Name | Drakesborough |
| Status | Active |
| Directions | Get On I-26 W In Charleston From Us-17 S/arthur Ravenel Jr Bridge5 Min (3.6 Mi)follow I-26 W To Jedburg Rd In Berkeley County. Take Exit 194a From I-26 W24 Min (25.8 Mi)take Dawson Branch Rd To Wild Goose Trail In Dorchester County7 Min (3.6 Mi) |
| High School | Summerville |
| City | Summerville |
| MLS Area | 63 - Summerville/Ridgeville |
| Lot Size Units | Acres |
| Lot Size Square Feet | 6098.4 |
| Elementary School | Alston Bailey |
| Middle/Junior High School | Alston |
| Building Area Units | Square Feet |
| Standard Status | Active |
| Utilities | BCW & SA,Berkeley Elect Co-Op,Dorchester Cnty Water and Sewer Dept,Dorchester Cnty Water Auth |
| Sewer | Public Sewer |
| Heating | Central |
| Cooling | Central Air |
| Roof | Architectural |
| Garage Spaces | 2 |
| Year Built | 2017 |
| Community Features | Trash,Walk/Jog Trails |
| New Construction | false |
| Garage Y/N | true |
| Other Structures | No |
| Patio/Porch Features | Patio,Front Porch,Screened |
| Architectural Style | Traditional |
| Stories Count | 2 |
| Levels | Two |
| Property Subtype | Single Family Detached |
| Full Baths | 3 |
| Carport Y/N | false |
| Property Attached Y/N | false |
| Entry Location | Ground Level |
| Green Building Verification Type | HERS Index Score |
| Primary Bedroom Level | Upper |
| Virtual Tour | https://player.animoto.com/play.html?w=swf/production/vp1&e=1788638233&f=yAX4q0DP8MTnsc65GkOA1A&d=0&m=p&r=360x640+720x1280+1080x1920&volume=100&start_res=1080p&i=m&asset_domain=s3-p.animoto.com&animoto_domain=animoto.com&options= |
| Waterfront Features | Pond,Pond Site,Waterfront - Shallow |
| Attached Garage | true |
| Energy Efficient | Insulation,Roof |
Interior Features
| Interior Amenities | Ceiling - Smooth,Tray Ceiling(s),High Ceilings,Garden Tub/Shower,Kitchen Island,Walk-In Closet(s),Eat-in Kitchen,Formal Living,Entrance Foyer,Frog Attached,Great,Living/Dining Combo,Loft,In-Law Floorplan,Pantry,Separate Dining,Utility |
|---|---|
| Air Conditioning Y/N | true |
| Heating Y/N | true |
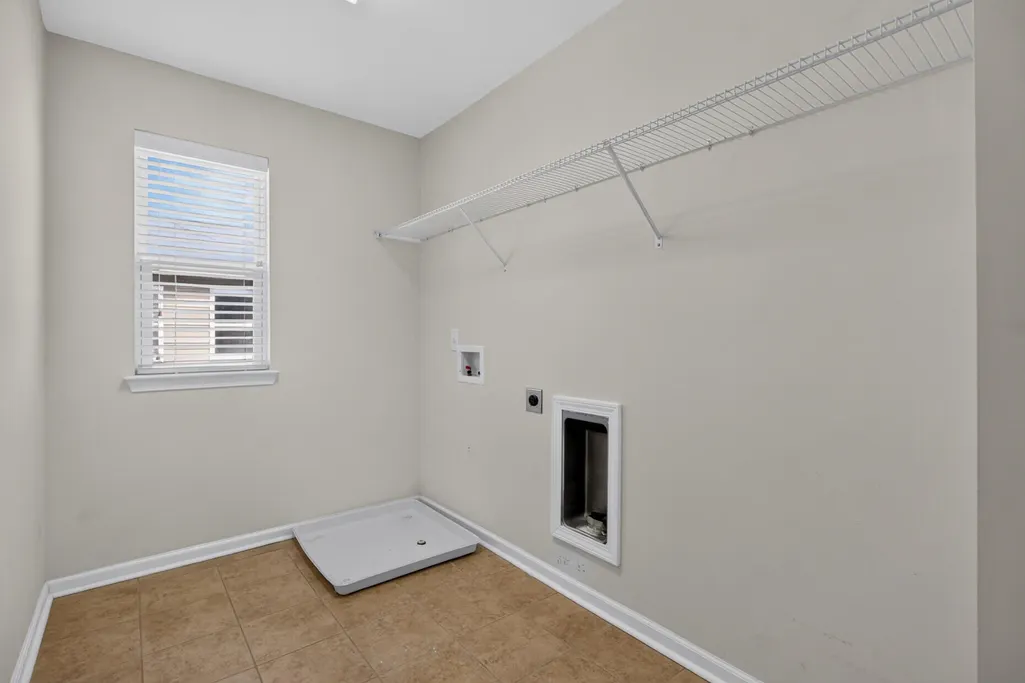
| Laundry Features | Washer Hookup,Laundry Room |
| Total Bedrooms | 4 |
| Fireplace Y/N | false |
| Half Baths | 1 |
| Room Type | Eat-In-Kitchen,Formal Living,Foyer,Frog Attached,Great,Laundry,Living/Dining Combo,Loft,Mother-In-Law Suite,Pantry,Separate Dining,Utility |
| Primary Bedroom Features | Ceiling Fan(s),Garden Tub/Shower,Multiple Closets,Sitting Room,Walk-In Closet(s) |
| Flooring | Carpet,Wood |
| Window Features | ENERGY STAR Qualified Windows |
Exterior Features
| Lot Size Area | 0.14 |
|---|---|
| Lot Size Acres | 0.14 |
| Lot Features | 0 - .5 Acre |
| Parking Features | 2 Car Garage,Attached,Off Street |
| Water Source | Public |
| Foundation Details | Slab |
| Building Area Total | 3028 |
| Covered Spaces | 2 |
| Exterior Amenities | Rain Gutters |
| Total Parking | 2 |
| Waterfront Y/N | true |
| Fencing | Privacy,Rear Only,Wood,Fence - Wooden Enclosed |
Amenities
- Foreclosure
- Views
- Short Sale
- New Construction
- Adult 55+
- Lease To Own
- No HOA Fees
- Furnished
- Primary On Main
- Air Conditioning
- Seller Finance
- Green
- Fixer Upper
- Horse
- Golf
- Fireplace
- Deck
- Garage
- Basement
- Pool
Property vs Single Family Average in 29483
Price
Year Built
 The data relating to real estate for sale on this web site comes in part from the Broker Reciprocity Program of Charleston Trident Association of REALTORS® -- All information deemed reliable but not guaranteed. All properties are subject to prior sale, change or withdrawal. Neither listing broker(s) or information provider(s) shall be responsible for any typographical errors, misinformation, misprints and shall be held totally harmless. Listing(s) information is provided for consumer's personal,
 We do not attempt to independently verify the currency, completeness, accuracy or authenticity of the data contained herein. Data may be subject to transcription and transmission errors. Accordingly, the data is provided on an "as is" "as available" basis only and may not reflect all real estate activity in the market. © 2026 REsides, Inc. All rights reserved. Certain information contained herein is derived from information which is the licensed property of, and copyrighted by, REsides, Inc.
 Canopy MLS® Copyright ©2026 All rights reserved.
 Copyright ©2026 Lowcountry Regional Multiple Listing Service. Information is deemed reliable but not guaranteed. Information is provided exclusively for the consumer's personal, non-commercial use, and may not be used for any purpose other than to identify prospective properties consumers may be interested in purchasing. Last Updated: September 14, 2026 6:33 PM UTC
