
Primary on Main



Address
717 Cherry Street, Mount Pleasant, SC
Price
$ 1,899,000
Property Attributes
- ID#26024917
- TypeSingle Family
- Listing Status Active
- CountyCharleston
- CityMount Pleasant
- Area42 - Mt Pleasant S of IOP Connector
- NeighborhoodOld Mt Pleasant
- Zip29464
- StyleCottage
- Year Built1997
- Price$ 1,899,000
- Bedrooms3
- Full Bathrooms3
- Half Bathrooms0
- Sqr Footage1587
- Lot Size0.25 Acres
Data Source:
Charleston Trident MLS (CTARMLS)
Property Description
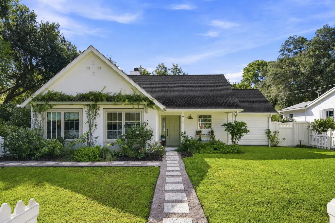
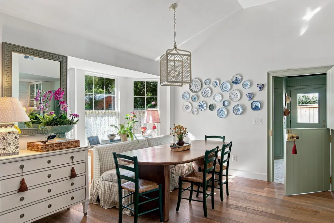
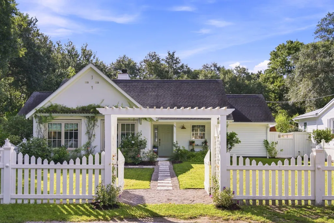
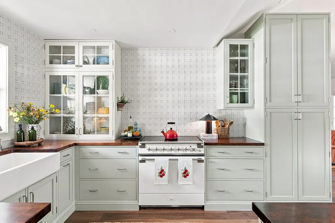
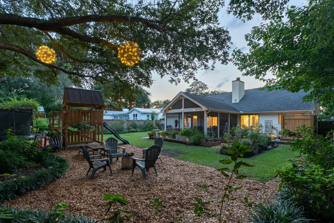
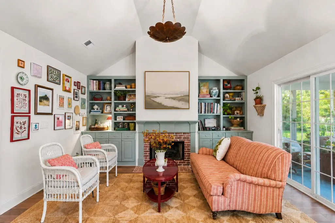
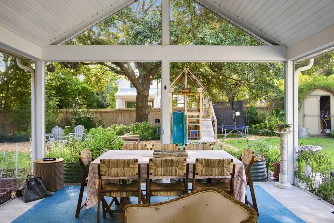
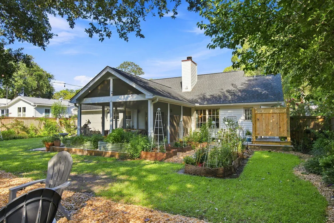
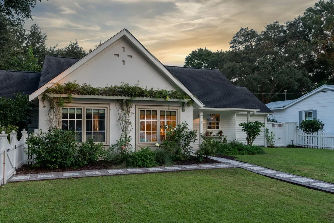
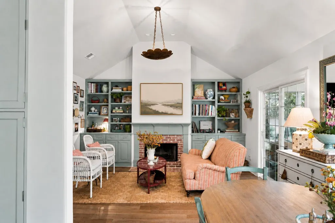
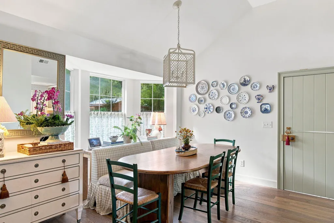
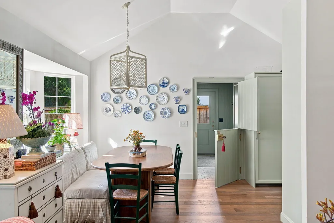
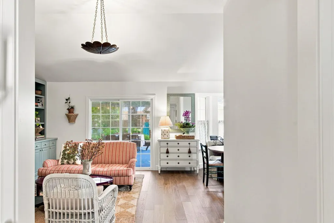
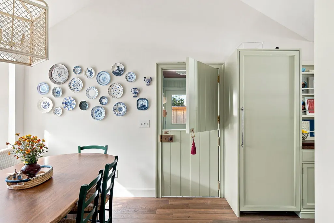
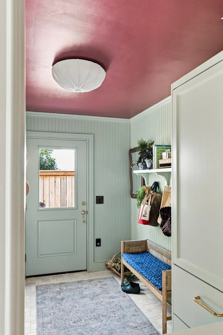
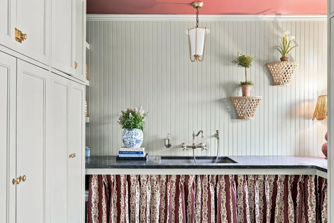
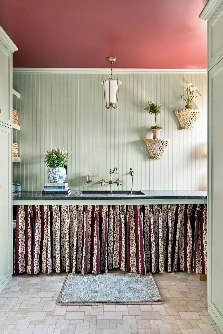
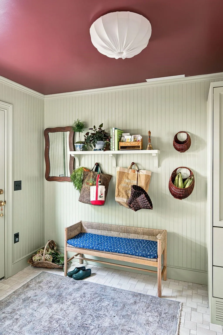
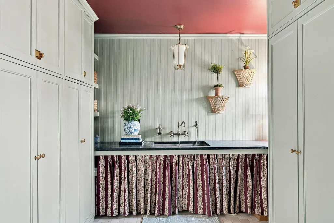
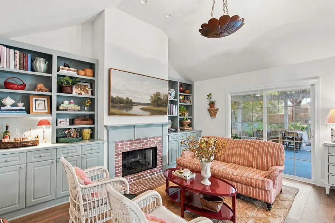
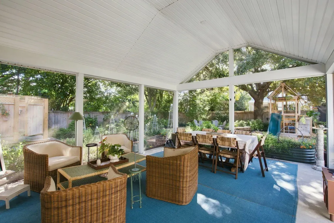
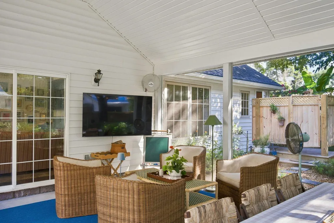
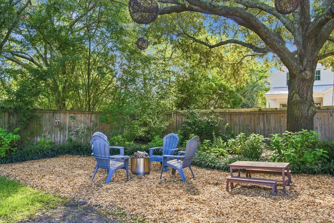
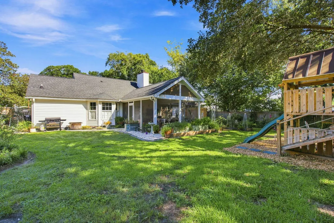
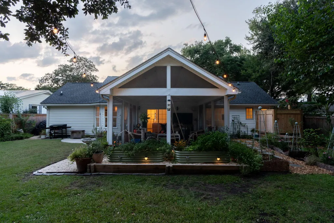
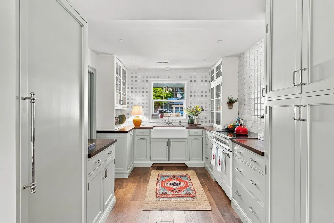
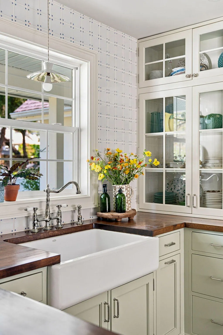
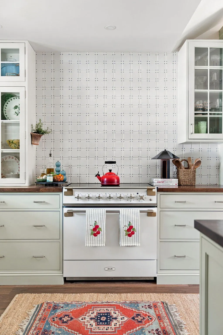
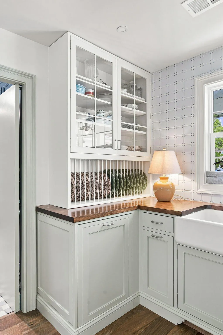
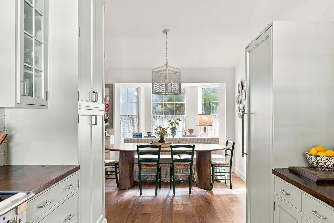
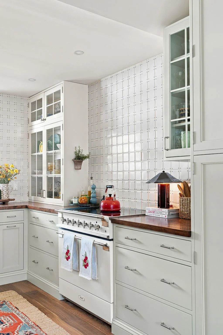
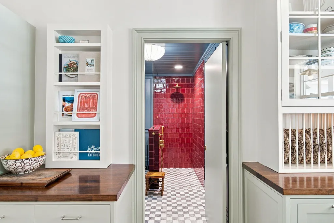
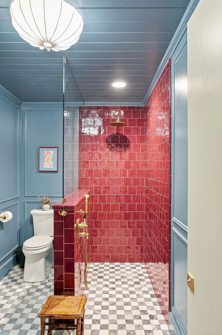
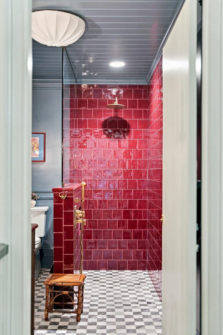
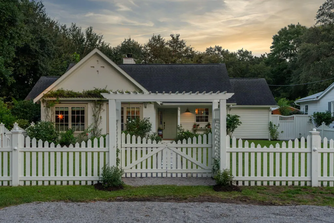
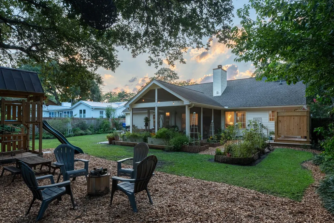
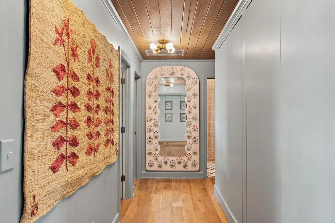
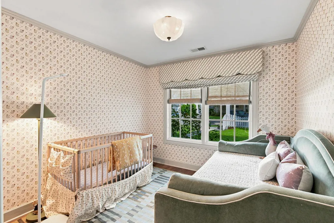
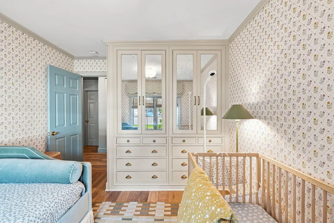
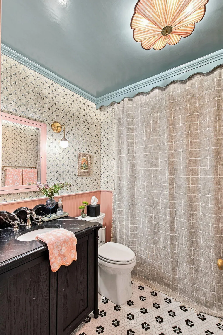
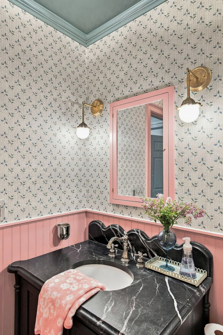
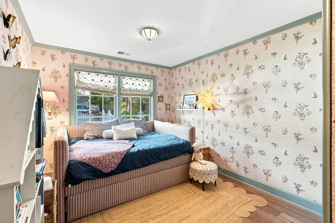
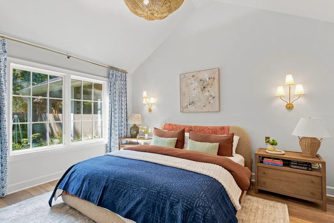
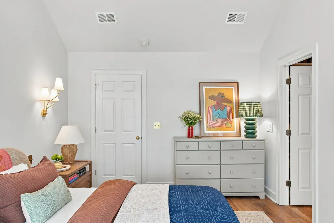
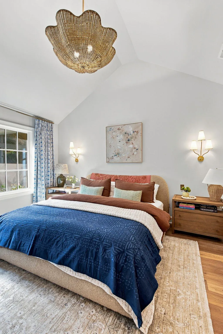
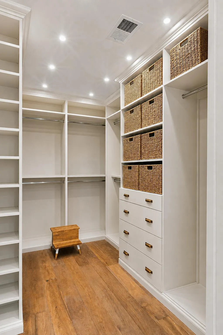
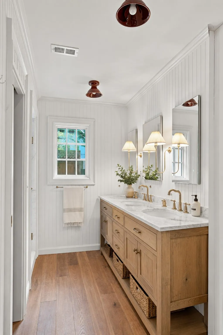
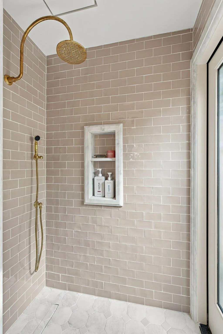
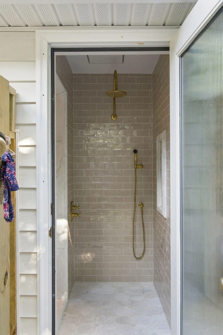
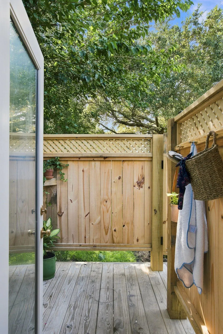
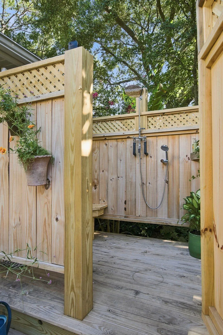
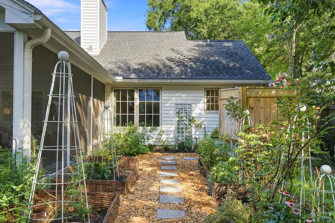
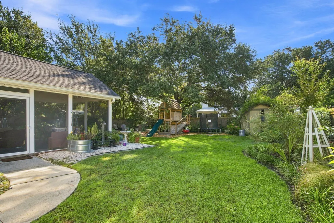
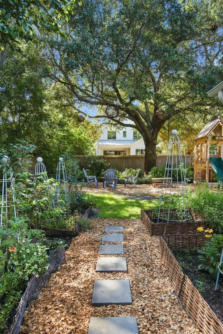
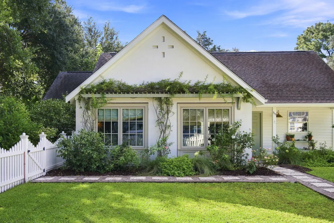
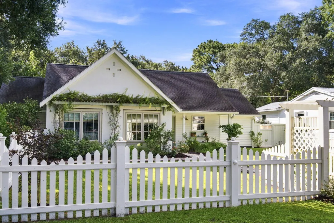
Welcome to this charming jewel box in the heart of Old Mount Pleasant--a completely reimagined, designer-renovated ranch set on approximately a quarter-acre lot. Offering 3 bedrooms, 3 full bathrooms, and 1,587 square feet of single-level living, the home proves that exceptional design is less about size and more about detail. Every inch has been thoughtfully considered, pairing timeless materials, custom craftsmanship, and collected finishes with the ease of a classic Old Mount Pleasant lifestyle. At the center of the home, the kitchen is a study in elevated, layered design. Custom solid-wood inset cabinetry is complemented by wood countertops, handmade italian tile, polished nickel hardware, and a custom plate rack.Appliances include a 36-inch AGA induction range, panel-ready Miele column refrigerator, panel-ready Sub-Zero freezer, and Bosch dishwasher. Matilda Goad pendant lighting, custom fabric cabinet inserts, and a farmhouse sink with Kingston Brass fixtures complete the space. The primary suite continues the home's tailored aesthetic with custom window treatments, a Sierra Pacific push-out casement window, Visual Comfort lighting, Forbes & Lomax switches, and a custom closet. Its adjoining bathroom underwent a $75,000+ renovation and features heated floors, marble shower flooring, handmade Spanish tile, Calacatta Cremo stone, Newport Brass fixtures in unlacquered brass, a thermostatic shower system, Kohler bidet toilet, custom UK-made sconces, and extensive millwork. Former garage space has been transformed into a beautifully finished, heated mudroom and scullery with custom wood cabinetry, soapstone countertops, beadboard walls, an LG WashTower, and a restored antique Dutch door. The guest bathroom is equally distinctive, pairing marble checkerboard flooring with a zero-entry shower, custom J. Tribble vanity, hand-painted UK tile, Newport Brass fixtures, and Nicky Kehoe lighting. Throughout the secondary bedrooms and living spaces, the attention to detail continues with custom solid-wood built-ins, designer wallpaper and lighting, added millwork, Sierra Pacific windows, Baldwin unlacquered brass hardware, and textiles and finishes sourced from the UK, France, and India. Even the hallway storage has been thoughtfully concealed behind custom jib doors on pivot hinges. Outside, the approximately .25-acre property has been transformed to create a private and inviting setting. A fully fenced front and backyard, custom landscaping, irrigation, landscape lighting, screened porch, outdoor shower, custom playhouse, relocated driveway, and additional parking pads make the exterior as considered as the interiors. Select portions of the exterior were updated from vinyl to stucco, complemented by new aluminum-clad casement windows, custom window millwork, a front trellis, and a freshly painted exterior. Located in an X flood zone, the property also offers something increasingly valuable in Old Mount Pleasant: room to evolve. A rare opportunity to own a truly turnkey, design-driven home in one of Mount Pleasant's most coveted neighborhoods--equally compelling as it stands today, with a vision already in place for what it could become.
| Elementary School | Middle School | High School |
|---|---|---|
| Mt. Pleasant Academy Elementary School | Moultrie Middle School | Wando High School |
| Price History | |
|---|---|
| 9/3/2026 | Listed $1,899,000 |
General Features
| County | Charleston |
|---|---|
| Property Type | Residential |
| Subdivision Name | Old Mt Pleasant |
| Status | Active |
| Directions | From Coleman Blvd, Turn Onto Fairmont Ave. Left Onto Cherry St. Home Is The Last One On The Right. |
| High School | Wando |
| City | Mount Pleasant |
| MLS Area | 42 - Mt Pleasant S of IOP Connector |
| Lot Size Units | Acres |
| Lot Size Square Feet | 10890 |
| Elementary School | Mt. Pleasant Academy |
| Middle/Junior High School | Moultrie |
| Building Area Units | Square Feet |
| Standard Status | Active |
| Sewer | Public Sewer |
| Heating | Electric |
| Cooling | Central Air |
| Roof | Asphalt |
| Year Built | 1997 |
| New Construction | false |
| Garage Y/N | false |
| Other Structures | No |
| Patio/Porch Features | Covered |
| Architectural Style | Cottage |
| Stories Count | 1 |
| Levels | One |
| Property Subtype | Single Family Detached |
| Full Baths | 3 |
| Carport Y/N | false |
| Property Attached Y/N | false |
| Entry Location | Ground Level |
| Primary Bedroom Level | Lower |
Interior Features
| Interior Amenities | Ceiling - Smooth,High Ceilings,Walk-In Closet(s),Eat-in Kitchen |
|---|---|
| Air Conditioning Y/N | true |
| Heating Y/N | true |
| Total Bedrooms | 3 |
| Fireplace Y/N | true |
| Room Type | Eat-In-Kitchen |
| Flooring | Wood |
| Fireplace Features | Living Room |
| Window Features | Window Treatments - Some |
Exterior Features
| Lot Size Area | 0.25 |
|---|---|
| Lot Size Acres | 0.25 |
| Lot Features | 0 - .5 Acre,Cul-De-Sac |
| Parking Features | Off Street |
| Water Source | Public |
| Foundation Details | Slab |
| Building Area Total | 1587 |
| Fencing | Fence - Wooden Enclosed |
Amenities
- Foreclosure
- Views
- Short Sale
- New Construction
- Adult 55+
- Lease To Own
- No HOA Fees
- Furnished
- Primary On Main
- Air Conditioning
- Seller Finance
- Green
- Fixer Upper
- Horse
- Golf
- Fireplace
- Deck
- Garage
- Basement
- Pool
Property vs Single Family Average in 29464
Price
Year Built
In The Neighborhood
New Construction
Mount Pleasant
$ 3,250,000
- Type
- Single Family
- Size
- 4,518 SqFt
- Rooms
- 4 Beds + 3.5 Baths
Primary On Main
Mount Pleasant
$ 2,699,000
- Type
- Single Family
- Size
- 4,000 SqFt
- Rooms
- 5 Beds + 4.5 Baths
New Construction
Mount Pleasant
$ 3,895,000
- Type
- Single Family
- Size
- 3,635 SqFt
- Rooms
- 5 Beds + 4.5 Baths
Primary On Main
Mount Pleasant
$ 5,500,000
- Type
- Single Family
- Size
- 5,050 SqFt
- Rooms
- 7 Beds + 7 Baths
Primary On Main
Mount Pleasant
$ 3,775,000
- Type
- Single Family
- Size
- 5,039 SqFt
- Rooms
- 6 Beds + 5 Baths
 The data relating to real estate for sale on this web site comes in part from the Broker Reciprocity Program of Charleston Trident Association of REALTORS® -- All information deemed reliable but not guaranteed. All properties are subject to prior sale, change or withdrawal. Neither listing broker(s) or information provider(s) shall be responsible for any typographical errors, misinformation, misprints and shall be held totally harmless. Listing(s) information is provided for consumer's personal,
 We do not attempt to independently verify the currency, completeness, accuracy or authenticity of the data contained herein. Data may be subject to transcription and transmission errors. Accordingly, the data is provided on an "as is" "as available" basis only and may not reflect all real estate activity in the market. © 2026 REsides, Inc. All rights reserved. Certain information contained herein is derived from information which is the licensed property of, and copyrighted by, REsides, Inc.
 Canopy MLS® Copyright ©2026 All rights reserved.
 Copyright ©2026 Lowcountry Regional Multiple Listing Service. Information is deemed reliable but not guaranteed. Information is provided exclusively for the consumer's personal, non-commercial use, and may not be used for any purpose other than to identify prospective properties consumers may be interested in purchasing. Last Updated: September 14, 2026 6:33 PM UTC
