
Primary on Main - Eco Friendly



Address
9731 Flooded Field Drive, Ladson, SC
Price
$ 430,000
Property Attributes
- ID#26024886
- TypeSingle Family
- Listing Status Active
- CountyDorchester
- CityLadson
- Area61 - N. Chas-Summerville-Ladson-Dor
- NeighborhoodMckewn
- Zip29456
- StyleRanch
- Year Built2018
- Price$ 430,000
- Bedrooms4
- Full Bathrooms2
- Half Bathrooms0
- Sqr Footage1885
- Lot Size0.4 Acres
Data Source:
Charleston Trident MLS (CTARMLS)
Property Description
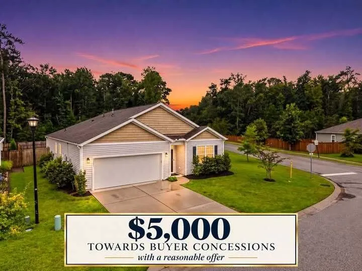
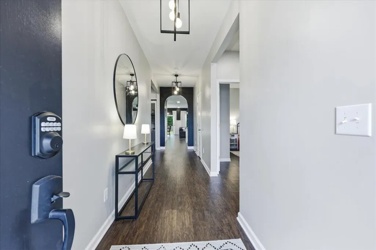
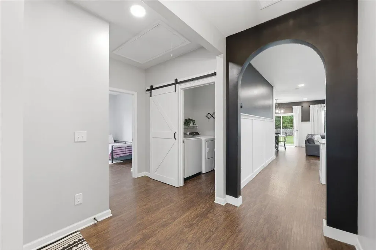
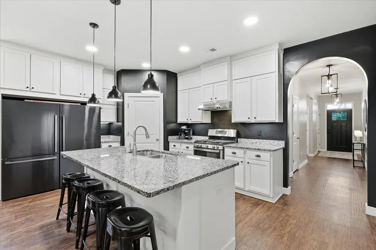
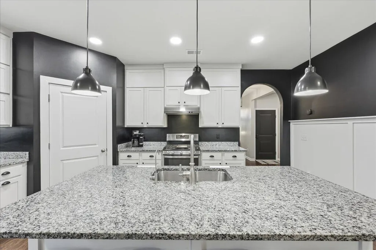
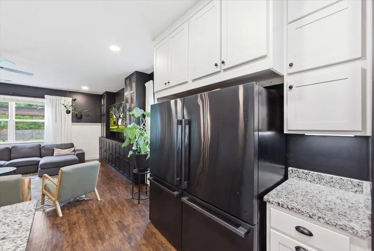
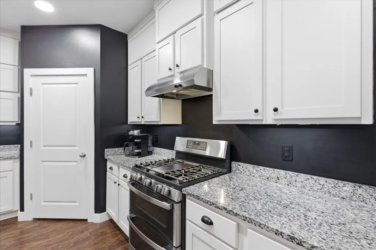
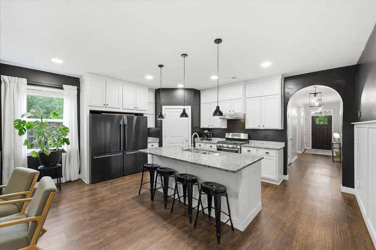
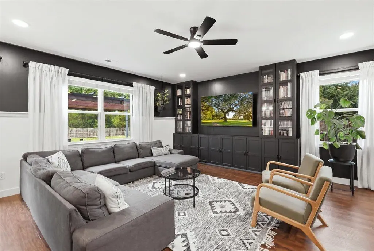
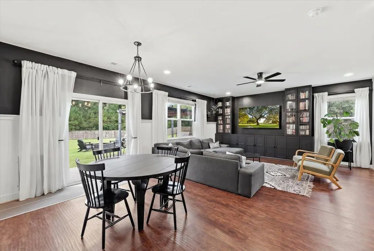
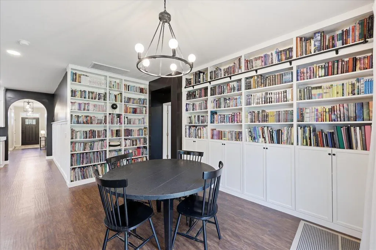
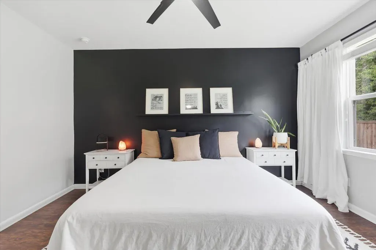
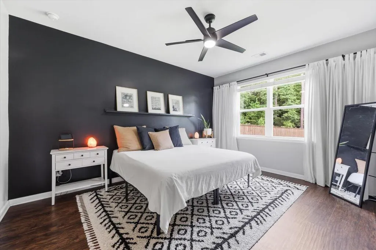
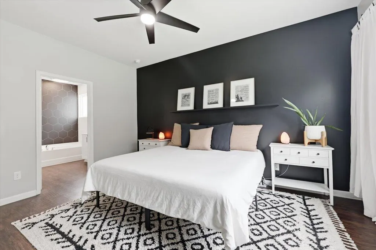
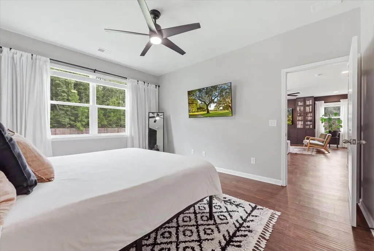
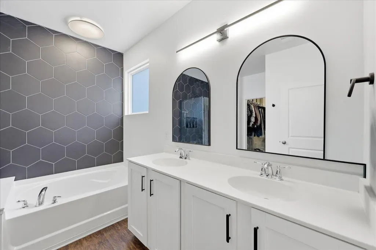
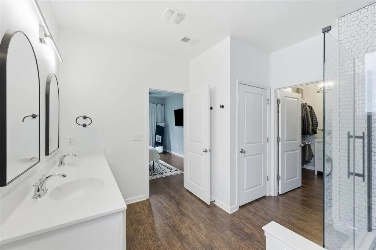
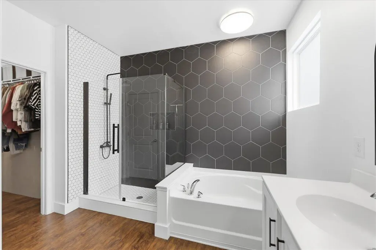
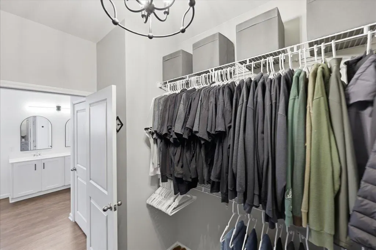
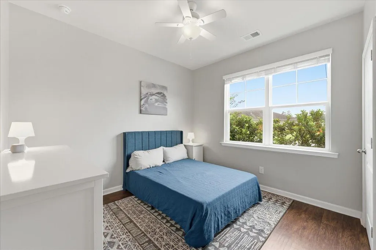
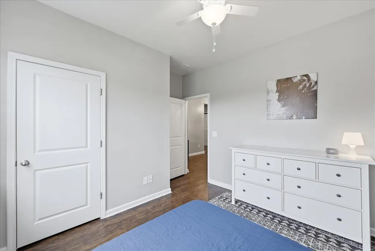
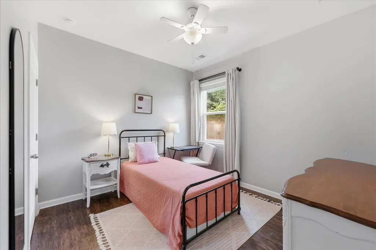
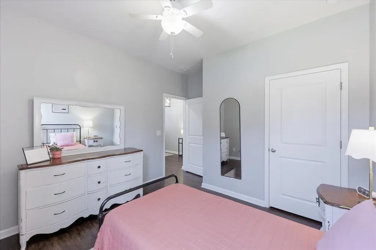
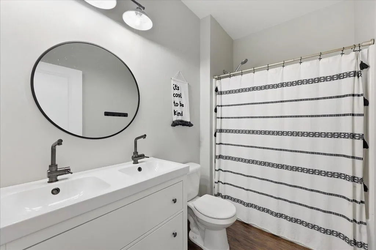
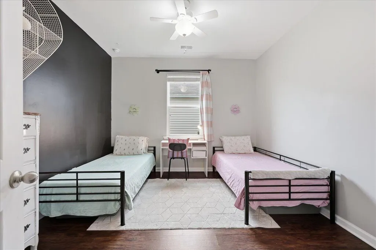
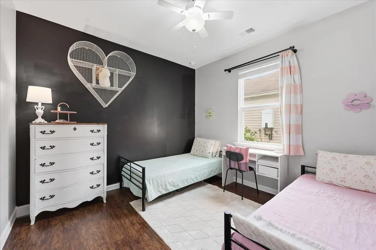
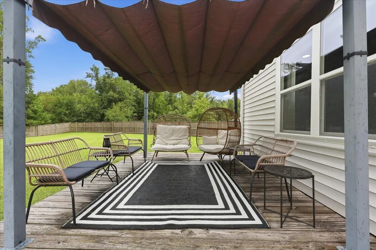
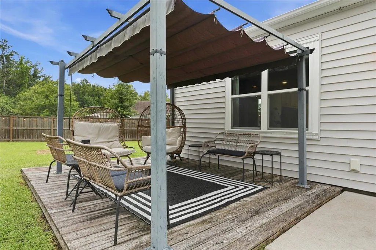
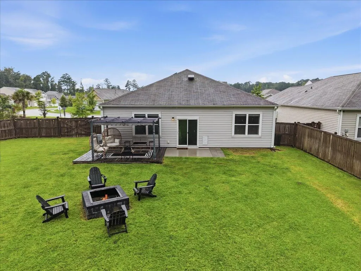
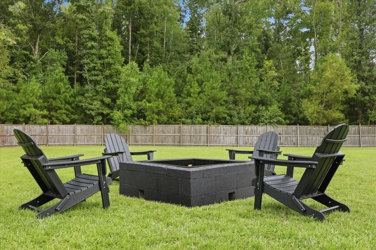
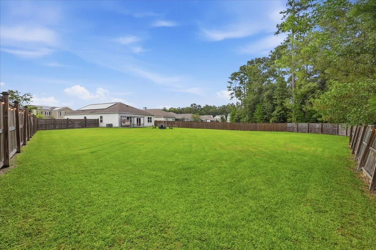
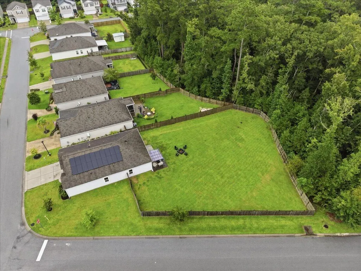
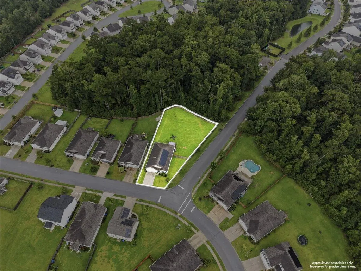
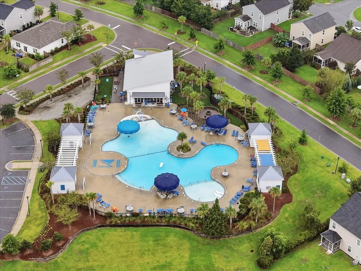
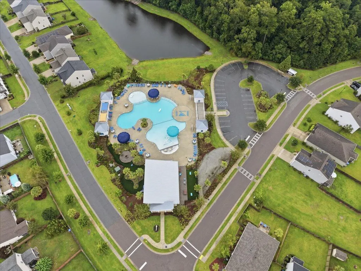
ONE-STORY | 4 BEDROOMS | .40-ACRE CORNER LOT | HUGE FENCED BACKYARD | ROOM FOR A POOL | DD2Looking for a one-story, 4-bedroom home on a large corner lot in Dorchester District Two with a huge fenced backyard and room for a pool? This immaculate McKewn home sits on an incredible .40-acre corner homesite and truly shows like a model. Offering approximately 1,885 square feet, 4 bedrooms and 2 full baths, this home has been exceptionally cared for and thoughtfully updated from the inside out.From the moment you walk through the door, the pride of ownership is evident. Beautiful finishes and carefully chosen updates make every space feel polished, welcoming and truly move-in ready.The comfortable single-level floor plan keeps all four bedrooms on one floor with no stairs to navigate. Additional features include solar panels for green energy-conscious living and an under-sink water filtration system. And when we say move-in ready, we mean it. The kitchen features a two refrigerators and double oven, and the refrigerators, washer and dryer convey with the home. Bring your furniture, unpack your boxes and start enjoying your new home. One of the biggest highlights is the expansive fenced backyard. Imagine summer cookouts with family and friends, evenings around the fire pit, children and pets having plenty of room to run and play, and quiet mornings outside with your coffee. There's also plenty of space to create the backyard you've dreamed about--whether that's an in-ground pool, playground, garden or outdoor entertaining area. McKewn offers sidewalks throughout the community, neighborhood events and food trucks, a charming park, and a recently updated resort-style pool and pickleball amenity center with spa-like loungers. With two neighborhood entrances, you're conveniently positioned for access throughout the Charleston area and major employers including Boeing, Mercedes-Benz Vans and Cummins. The home is zoned for Dorchester District Two schools, with an elementary school within walking distance and a middle school just a bike ride away. A new Dorchester County fire station is nearby, and the new library adjacent to the high school is less than 10 minutes away. Highlights! One level. Four bedrooms. .40-acre corner lot. Huge fenced backyard. Room for a pool. Solar panels. Water filtration. Appliances included. Immaculately maintained. This is a home that has been genuinely loved and beautifully cared for--and it shows. A 12 month home warranty will be paid for at closing for the new home owner. Don't wait on this one! Call TODAY!
| Elementary School | Middle School | High School |
|---|---|---|
| Joseph Pye Elementary School | Oakbrook Middle School | Ft. Dorchester High School |
| Price History | |
|---|---|
| 9/3/2026 | Listed $430,000 |
General Features
| County | Dorchester |
|---|---|
| Property Type | Residential |
| Subdivision Name | Mckewn |
| Status | Active |
| Directions | Ashley Phosphate To Patriot Blvd. Left Into Mckewn. Right On Seed. Right On Flooded Field. Left On Paddy Field. Home Is On The Left. |
| High School | Ft. Dorchester |
| City | Ladson |
| MLS Area | 61 - N. Chas/Summerville/Ladson-Dor |
| Lot Size Units | Acres |
| Lot Size Square Feet | 17424 |
| Elementary School | Joseph Pye |
| Middle/Junior High School | Oakbrook |
| Building Area Units | Square Feet |
| Standard Status | Active |
| Utilities | Dorchester Cnty Water Auth |
| Sewer | Public Sewer |
| Heating | Natural Gas,Solar |
| Cooling | Central Air |
| Roof | Architectural |
| Garage Spaces | 2 |
| Construction Materials | Vinyl Siding |
| Year Built | 2018 |
| Community Features | Clubhouse,Park,Pool,Walk/Jog Trails |
| New Construction | false |
| Garage Y/N | true |
| Other Structures | No |
| Patio/Porch Features | Patio |
| Architectural Style | Ranch |
| Stories Count | 1 |
| Levels | One |
| Property Subtype | Single Family Detached |
| Full Baths | 2 |
| Carport Y/N | false |
| Property Attached Y/N | false |
| Entry Location | Ground Level |
| Green Building Verification Type | HERS Index Score |
| Home Warranty Y/N | true |
| Primary Bedroom Level | Lower |
| Virtual Tour | https://www.zillow.com/view-imx/3b468488-ea2e-48c2-816c-32334dd2bba0?setAttribution=mls&wl=true&initialViewType=pano&utm_source=dashboard |
| Attached Garage | true |
Interior Features
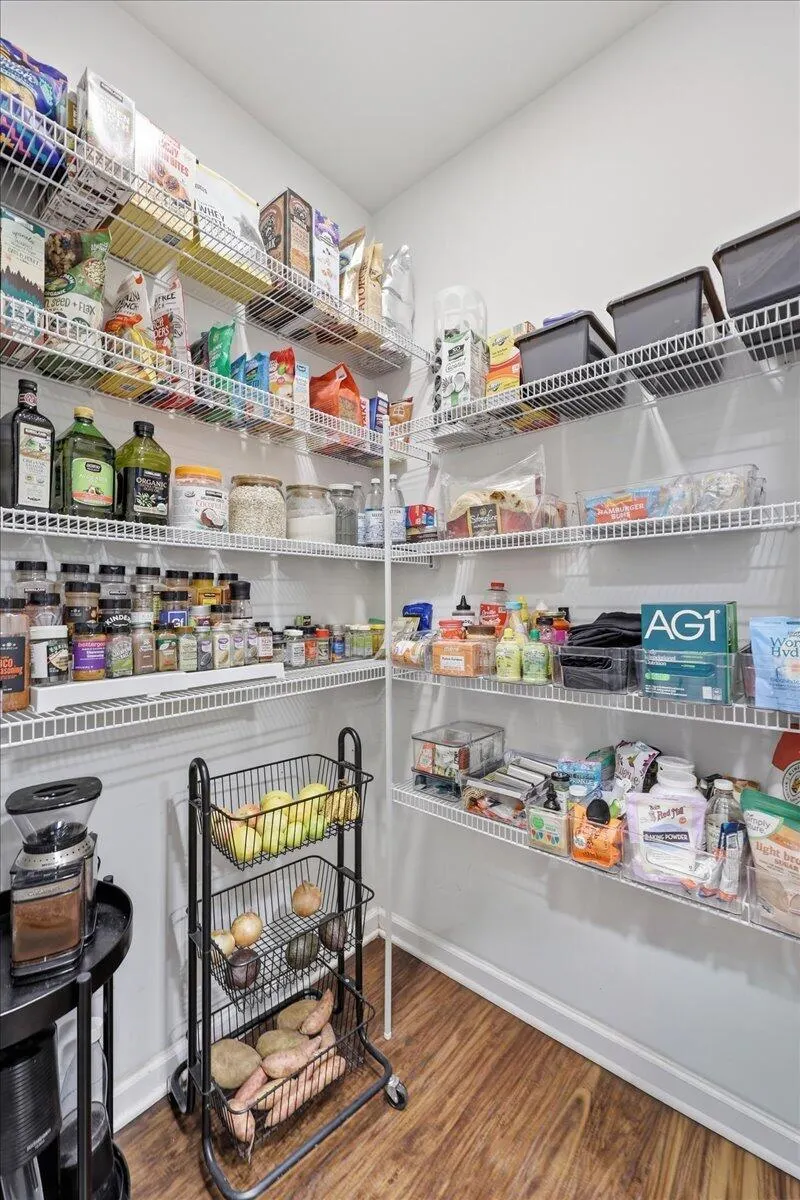
| Interior Amenities | Ceiling - Smooth,High Ceilings,Garden Tub/Shower,Kitchen Island,Walk-In Closet(s),Ceiling Fan(s),Family,Entrance Foyer,Living/Dining Combo,Pantry |
|---|---|
| Air Conditioning Y/N | true |
| Heating Y/N | true |
| Laundry Features | Electric Dryer Hookup,Washer Hookup,Laundry Room |
| Total Bedrooms | 4 |
| Fireplace Y/N | false |
| Room Type | Family,Foyer,Laundry,Living/Dining Combo,Pantry |
| Primary Bedroom Features | Ceiling Fan(s),Garden Tub/Shower,Walk-In Closet(s) |
| Flooring | Vinyl |
Exterior Features
| Lot Size Area | 0.4 |
|---|---|
| Lot Size Acres | 0.4 |
| Lot Features | .5 - 1 Acre,Corner Lot,Level,Wooded |
| Parking Features | 2 Car Garage,Attached,Garage Door Opener |
| Water Source | Public |
| Foundation Details | Slab |
| Building Area Total | 1885 |
| Covered Spaces | 2 |
| Total Parking | 2 |
| Fencing | Privacy,Wood |
Amenities
- Foreclosure
- Views
- Short Sale
- New Construction
- Adult 55+
- Lease To Own
- No HOA Fees
- Furnished
- Primary On Main
- Air Conditioning
- Seller Finance
- Green
- Fixer Upper
- Horse
- Golf
- Fireplace
- Deck
- Garage
- Basement
- Pool
Property vs Single Family Average in 29456
Price
Year Built
 The data relating to real estate for sale on this web site comes in part from the Broker Reciprocity Program of Charleston Trident Association of REALTORS® -- All information deemed reliable but not guaranteed. All properties are subject to prior sale, change or withdrawal. Neither listing broker(s) or information provider(s) shall be responsible for any typographical errors, misinformation, misprints and shall be held totally harmless. Listing(s) information is provided for consumer's personal,
 We do not attempt to independently verify the currency, completeness, accuracy or authenticity of the data contained herein. Data may be subject to transcription and transmission errors. Accordingly, the data is provided on an "as is" "as available" basis only and may not reflect all real estate activity in the market. © 2026 REsides, Inc. All rights reserved. Certain information contained herein is derived from information which is the licensed property of, and copyrighted by, REsides, Inc.
 Canopy MLS® Copyright ©2026 All rights reserved.
 Copyright ©2026 Lowcountry Regional Multiple Listing Service. Information is deemed reliable but not guaranteed. Information is provided exclusively for the consumer's personal, non-commercial use, and may not be used for any purpose other than to identify prospective properties consumers may be interested in purchasing. Last Updated: September 13, 2026 12:00 AM UTC
