


Address
2164 Medway Road, Charleston, SC
Price
$ 1,675,000
Property Attributes
- ID#26024581
- TypeSingle Family
- Listing Status Active Contingent
- CountyCharleston
- CityCharleston
- Area21 - James Island
- NeighborhoodRiverland Terrace
- Zip29412
- StyleTraditional
- Year Built1942
- Price$ 1,675,000
- Bedrooms4
- Full Bathrooms3
- Half Bathrooms0
- Sqr Footage4550
- Lot Size0.22 Acres
Data Source:
Charleston Trident MLS (CTARMLS)
Property Description
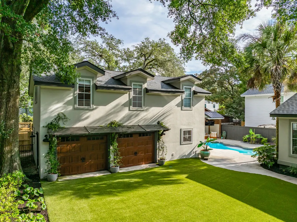
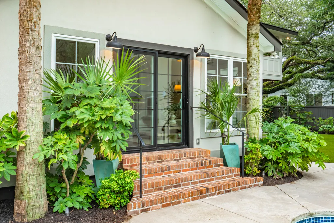
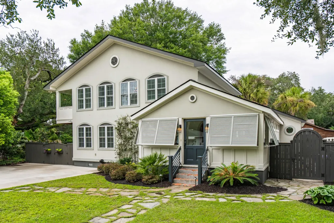
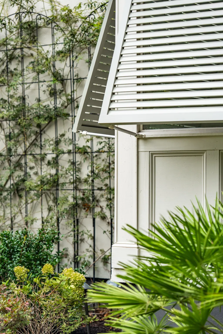
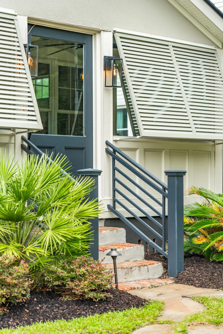
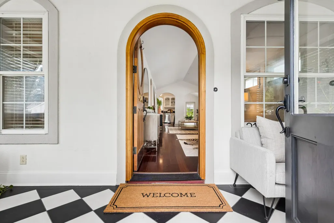
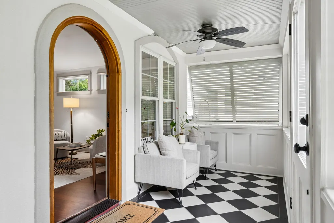
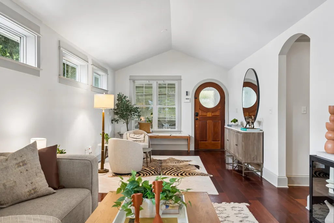
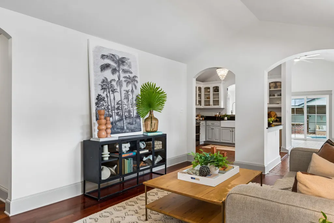
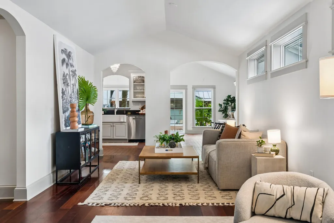
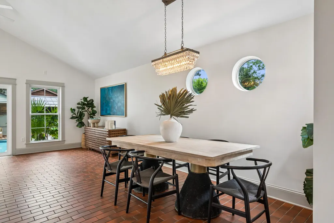
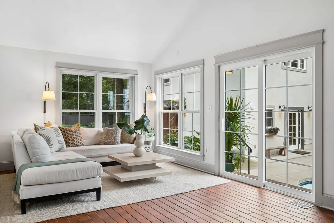
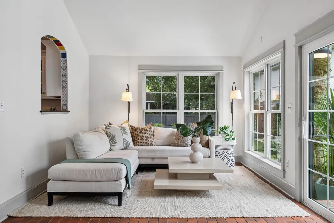
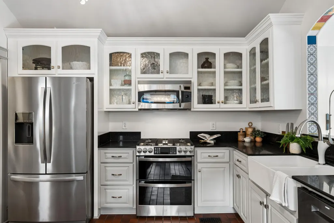
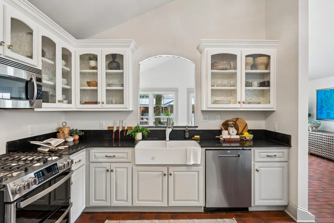
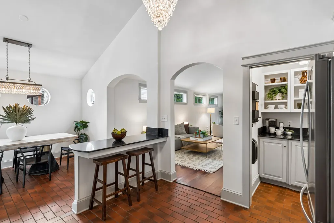
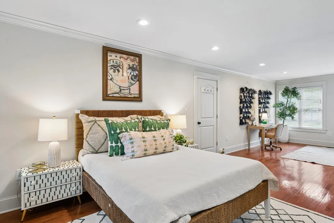
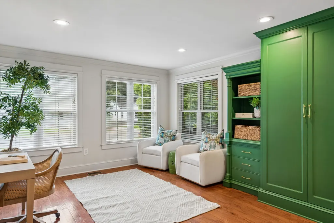
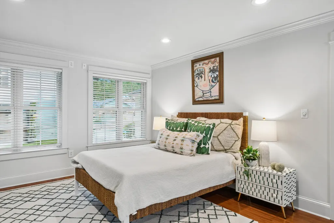
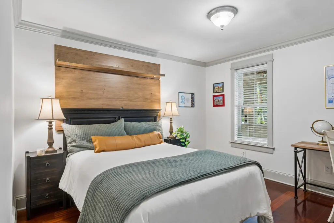
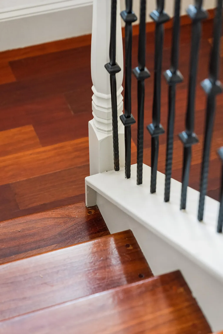
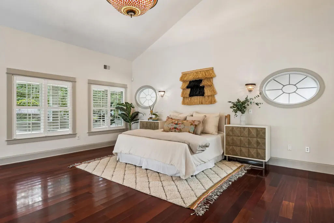
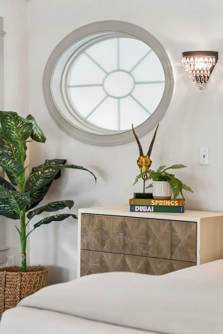
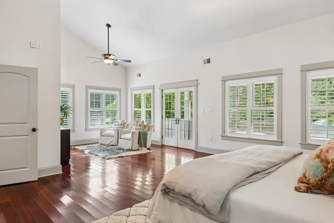
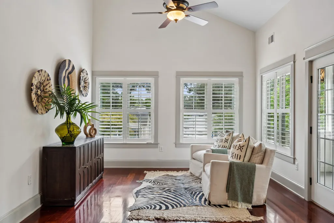
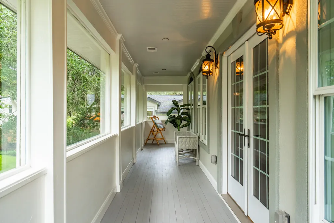
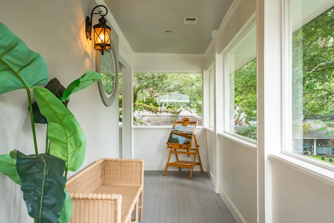
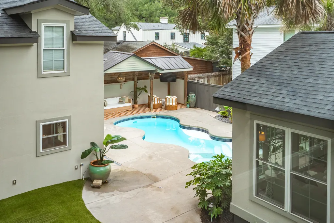
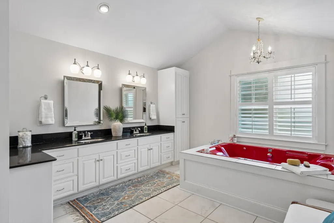
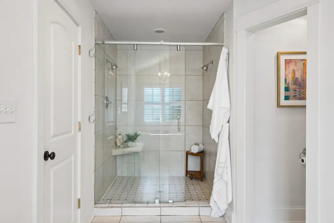
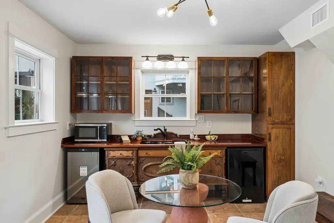
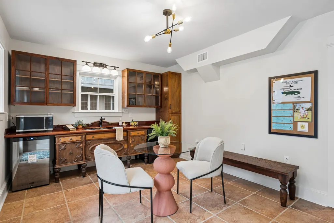
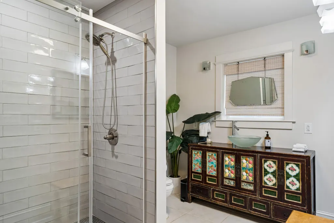
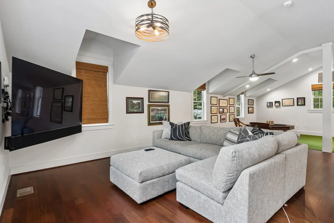
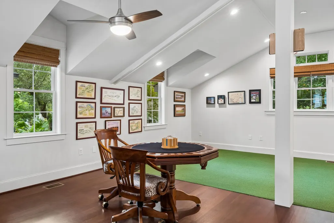
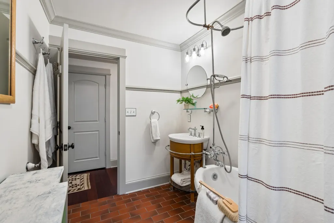
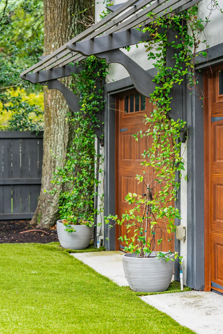
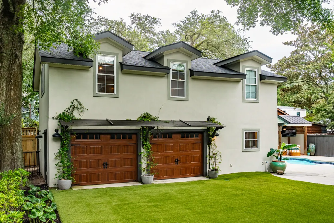
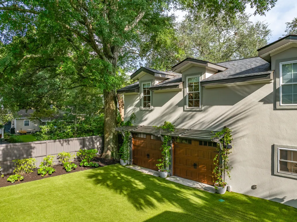
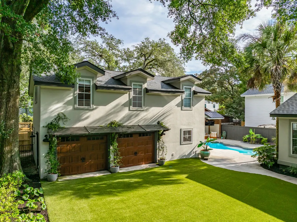
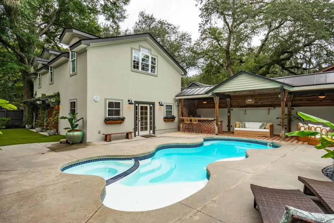
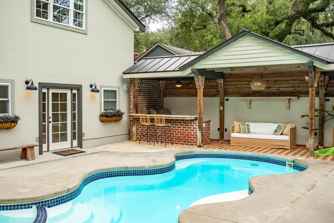
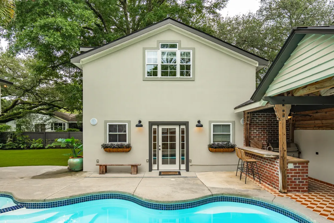
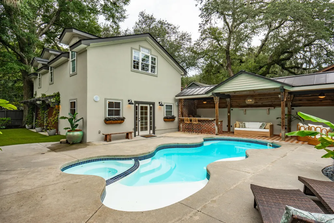
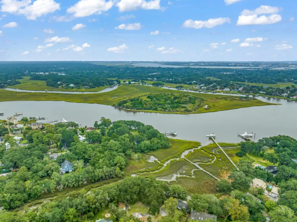
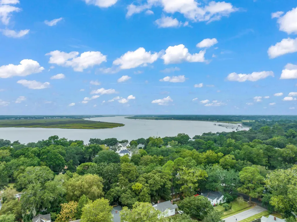
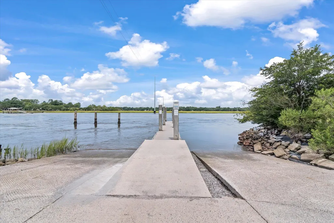
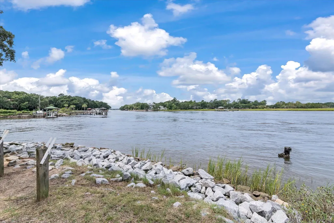
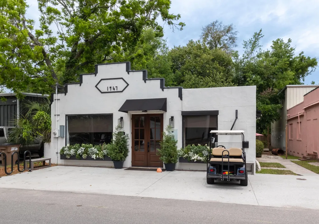
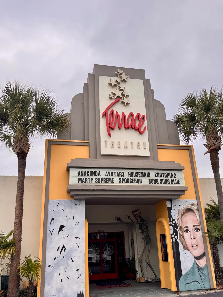
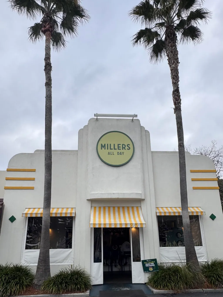
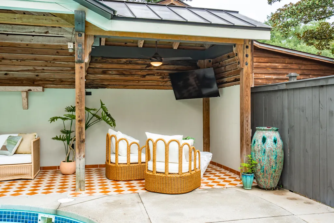
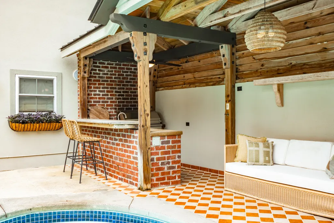
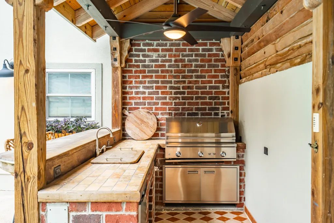
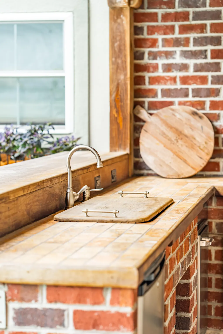
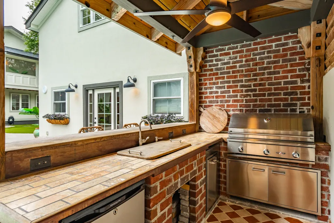
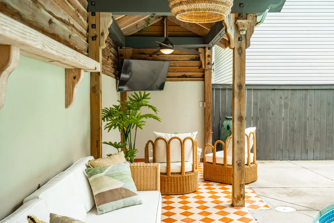
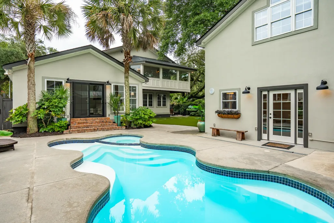
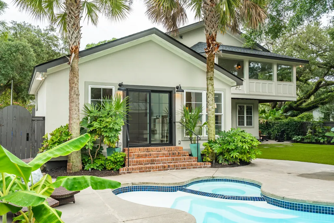
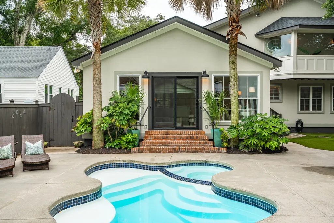
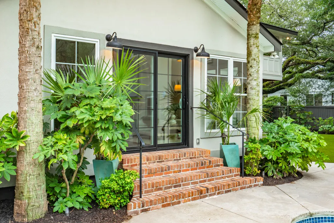
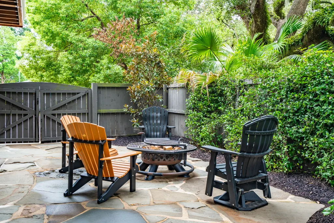
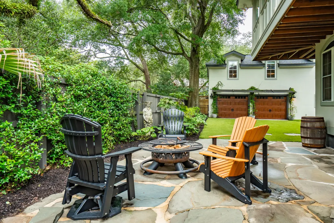
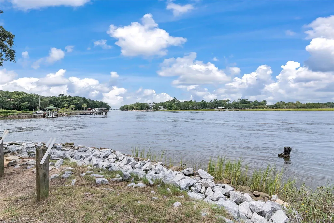
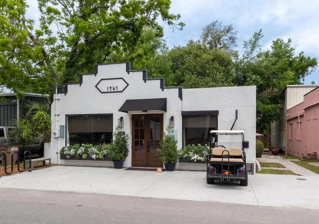
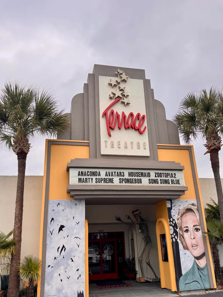
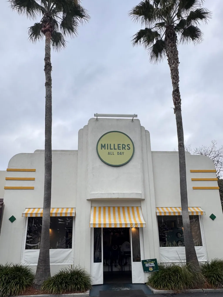
Some homes give you square footage. Others give you a way of life. 2164 Medway offers both.Originally built in 1942 as a post-war bungalow and completely reimagined and expanded in 2006 by a homebuilder for his own family, this one-of-a-kind Riverland Terrace property pairs the character of an older Charleston home with the space and flexibility of something much more substantial.The 3,280-square-foot main house offers three bedrooms and two bathrooms, with Brazilian hardwood and Spanish-style tile flooring, timeless finishes and bespoke architectural details throughout. Rather than feeling formulaic, every room has a personality of its own, with spaces for gathering, working, creating and retreating.A standout feature is the detached 1,270-square-foot guest house. This adds a remarkable amount of additional living space and is an increasingly rare find. Ideal for multigenerational living, extended-stay guests, a private work-from-home setup or simply room to spread out, it gives this property a level of flexibility few homes can match. There is a fun surprise upstairs, too: the space is currently set up with a professional-level indoor putting green, creating an unexpected hangout for practicing your short game, watching a tournament with friends or spending a rainy afternoon. Downstairs, a fully air-conditioned two-car garage adds even more usable space and is not included in the property's square footage. Outside, the home becomes its own private retreat. A lovely swimming pool, outdoor kitchen and courtyard create a natural extension of the living spaces, while the flagstone patio is the perfect spot for family evenings around the fire. This is a home that was designed to be enjoyed, whether everyone is together or spread across their own favorite corners. And while it would be easy to stay home, part of the magic of this property is everything waiting just beyond the front door. Walk to the Charleston Municipal Golf Course or Medway Community Garden. Bike to Fort Pemberton Park for sunset over the Stono. Put your boat in at the neighborhood boat landing. Catch a movie at the Terrace Theater, dinner at a neighborhood favorite, the Sunday farmers market or live music at the Pour House. Downtown Charleston and the beach are both within easy reach, yet Riverland Terrace has a rhythm and personality entirely its own, where tree-lined streets and one-of-a-kind homes make the neighborhood feel distinctly Charleston. The property does not require flood insurance as it's in an X flood zone. With 4,550 square feet of living space between the main house and detached apartment, plus a conditioned two-car garage, pool, outdoor kitchen, courtyard and an extraordinary collection of spaces for guests, hobbies and entertaining, 2164 Medway offers the very best of Charleston living.
| Elementary School | Middle School | High School |
|---|---|---|
| Murray Lasaine Elementary School | Camp Road Middle School | James Island Charter High School |
| Price History | |
|---|---|
| 9/1/2026 | Listed $1,675,000 |
General Features
| County | Charleston |
|---|---|
| Property Type | Residential |
| Subdivision Name | Riverland Terrace |
| Status | Active Contingent |
| Directions | From Maybank Hwy, Turn Onto Wappoo Dr. Turn Left Onto Hinson Dr, Then Right Onto Medway Rd. Home Will Be On The Right. |
| High School | James Island Charter |
| City | Charleston |
| MLS Area | 21 - James Island |
| Lot Size Units | Acres |
| Lot Size Square Feet | 9583.2 |
| Elementary School | Murray Lasaine |
| Middle/Junior High School | Camp Road |
| Building Area Units | Square Feet |
| Standard Status | Active Under Contract |
| Utilities | Charleston Water Service,Dominion Energy,James IS PSD |
| Sewer | Public Sewer |
| Heating | Electric |
| Cooling | Central Air |
| Roof | Architectural |
| Garage Spaces | 2 |
| Construction Materials | Stucco |
| Year Built | 1942 |
| Community Features | Boat Ramp,Dog Park |
| New Construction | false |
| Garage Y/N | true |
| Other Structures | Yes,Guest House |
| Patio/Porch Features | Covered |
| Architectural Style | Traditional |
| Stories Count | 2 |
| Levels | Two |
| Property Subtype | Single Family Detached |
| Full Baths | 3 |
| Carport Y/N | false |
| Property Attached Y/N | false |
| Entry Location | Ground Level |
| Virtual Tour | https://my.matterport.com/show/?m=HWFq1zCuUH4 |
| Pool Features | In Ground |
| Attached Garage | false |
Interior Features
| Interior Amenities | Ceiling - Cathedral/Vaulted,Ceiling - Smooth,Garden Tub/Shower,Walk-In Closet(s),Ceiling Fan(s),Eat-in Kitchen,Formal Living,Living/Dining Combo,In-Law Floorplan,Pantry,Sun |
|---|---|
| Air Conditioning Y/N | true |
| Heating Y/N | true |
| Laundry Features | Laundry Room |
| Total Bedrooms | 4 |
| Fireplace Y/N | false |
| Room Type | Eat-In-Kitchen,Formal Living,Laundry,Living/Dining Combo,Mother-In-Law Suite,Pantry,Sun |
| Primary Bedroom Features | Garden Tub/Shower,Walk-In Closet(s) |
| Flooring | Ceramic Tile,Wood |
Exterior Features
| Lot Size Area | 0.22 |
|---|---|
| Lot Size Acres | 0.22 |
| Lot Features | 0 - .5 Acre,Level |
| Parking Features | 2 Car Garage,Detached,Off Street |
| Water Source | Public,Well |
| Foundation Details | Crawl Space |
| Building Area Total | 4550 |
| Covered Spaces | 2 |
| Exterior Amenities | Lawn Irrigation,Lawn Well,Outdoor Kitchen |
| Total Parking | 2 |
| Fencing | Fence - Wooden Enclosed |
Amenities
- Foreclosure
- Views
- Short Sale
- New Construction
- Adult 55+
- Lease To Own
- No HOA Fees
- Furnished
- Primary On Main
- Air Conditioning
- Seller Finance
- Green
- Fixer Upper
- Horse
- Golf
- Fireplace
- Deck
- Garage
- Basement
- Pool
Property vs Single Family Average in 29412
Price
Year Built
 The data relating to real estate for sale on this web site comes in part from the Broker Reciprocity Program of Charleston Trident Association of REALTORS® -- All information deemed reliable but not guaranteed. All properties are subject to prior sale, change or withdrawal. Neither listing broker(s) or information provider(s) shall be responsible for any typographical errors, misinformation, misprints and shall be held totally harmless. Listing(s) information is provided for consumer's personal,
 We do not attempt to independently verify the currency, completeness, accuracy or authenticity of the data contained herein. Data may be subject to transcription and transmission errors. Accordingly, the data is provided on an "as is" "as available" basis only and may not reflect all real estate activity in the market. © 2026 REsides, Inc. All rights reserved. Certain information contained herein is derived from information which is the licensed property of, and copyrighted by, REsides, Inc.
 Canopy MLS® Copyright ©2026 All rights reserved.
 Copyright ©2026 Lowcountry Regional Multiple Listing Service. Information is deemed reliable but not guaranteed. Information is provided exclusively for the consumer's personal, non-commercial use, and may not be used for any purpose other than to identify prospective properties consumers may be interested in purchasing. Last Updated: September 14, 2026 12:12 AM UTC
