
Price Reduction
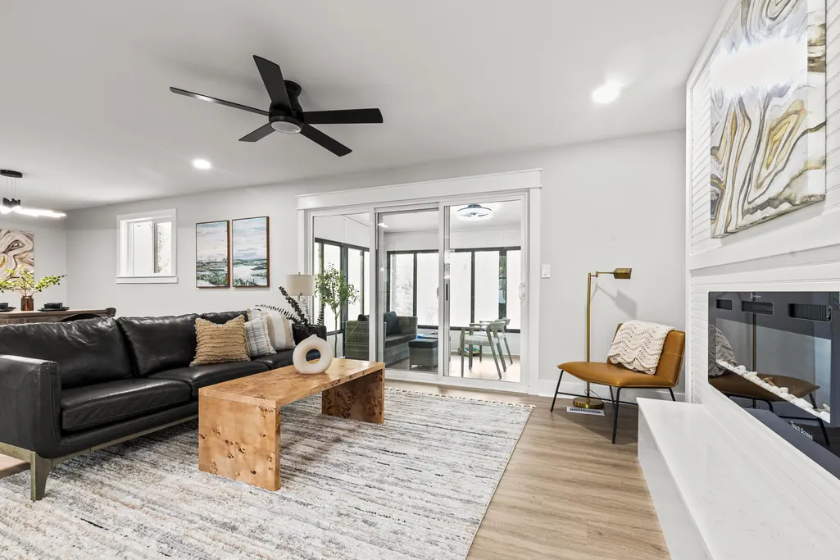
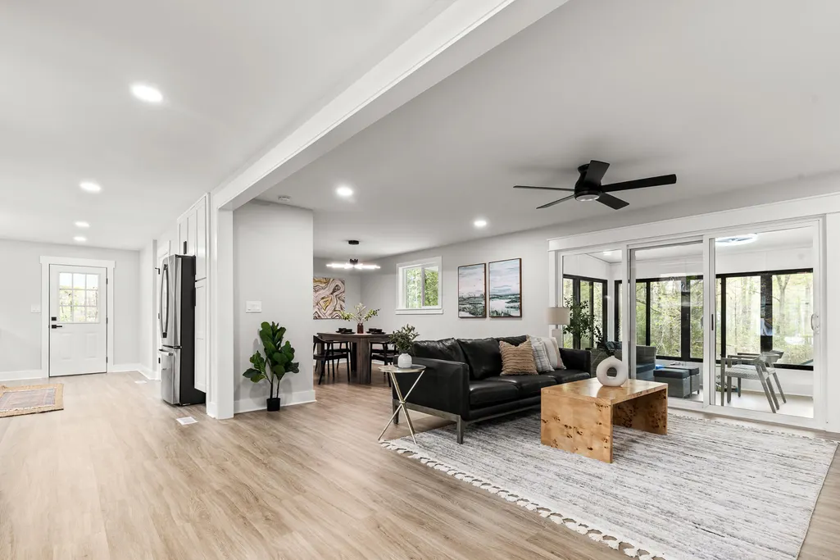
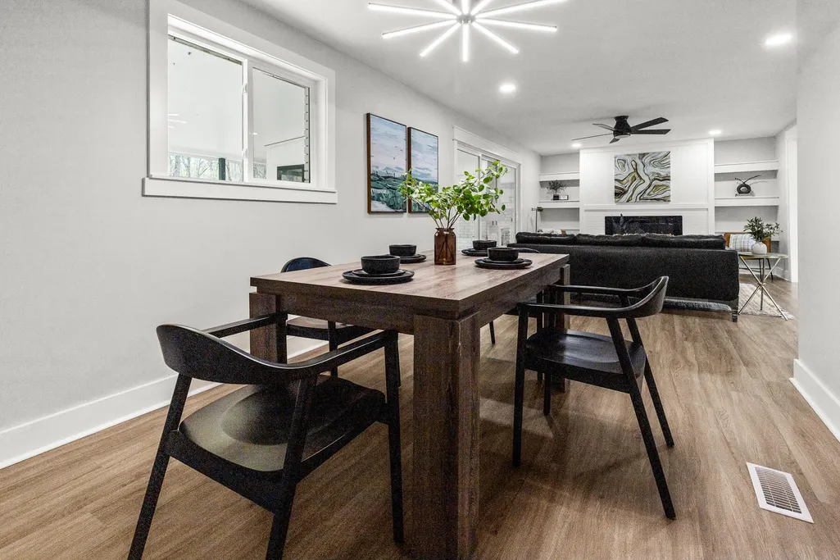
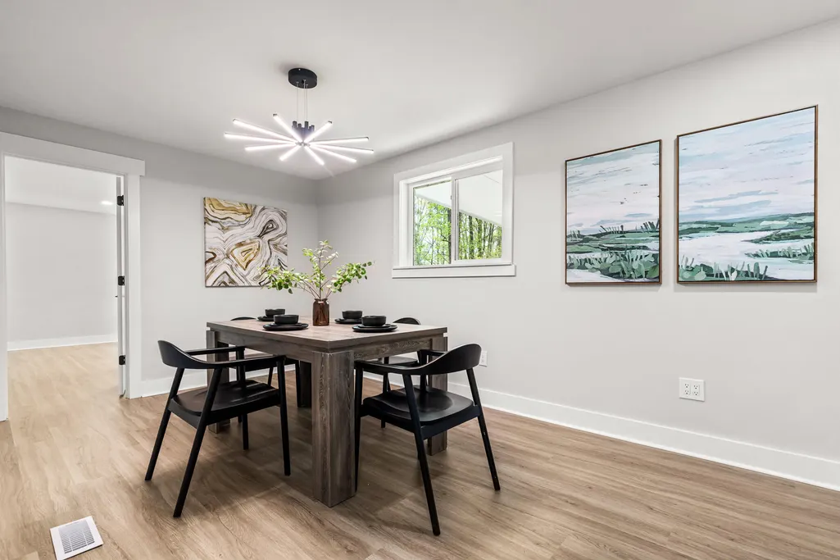
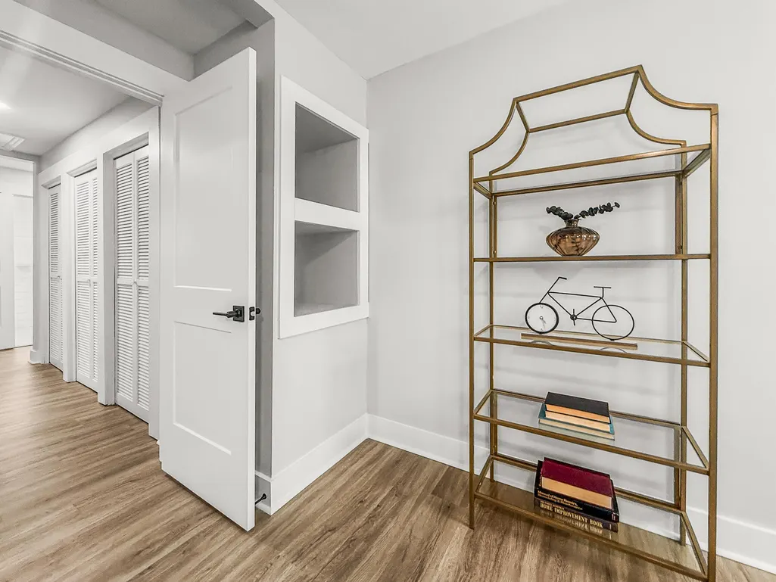
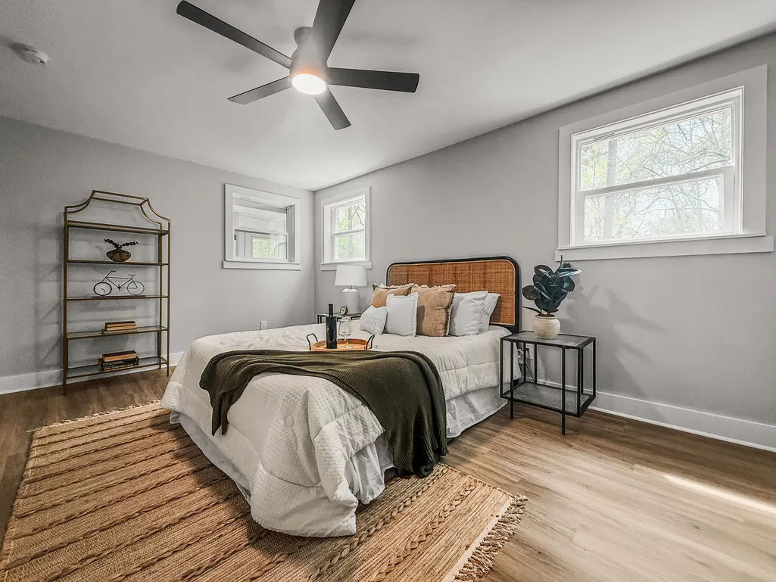
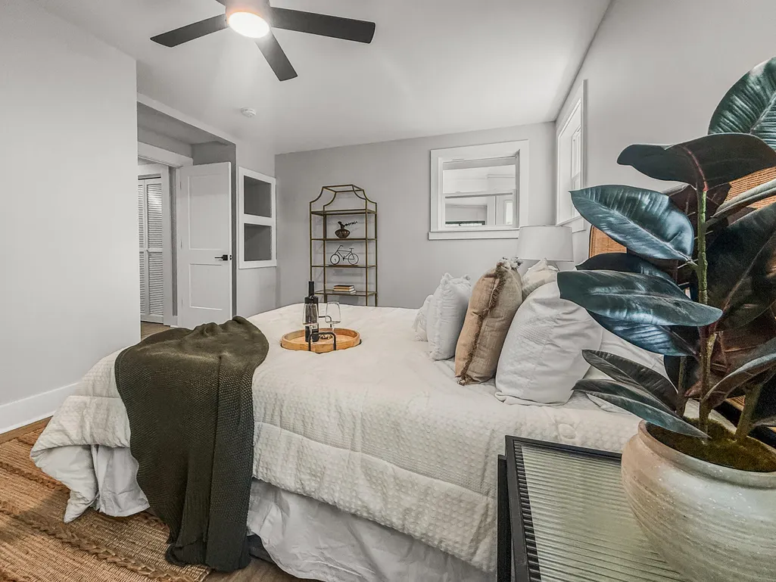
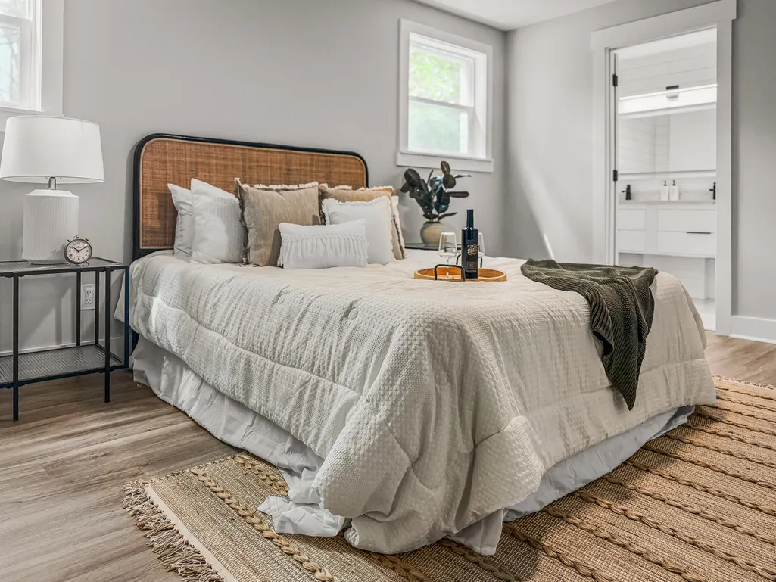
Address
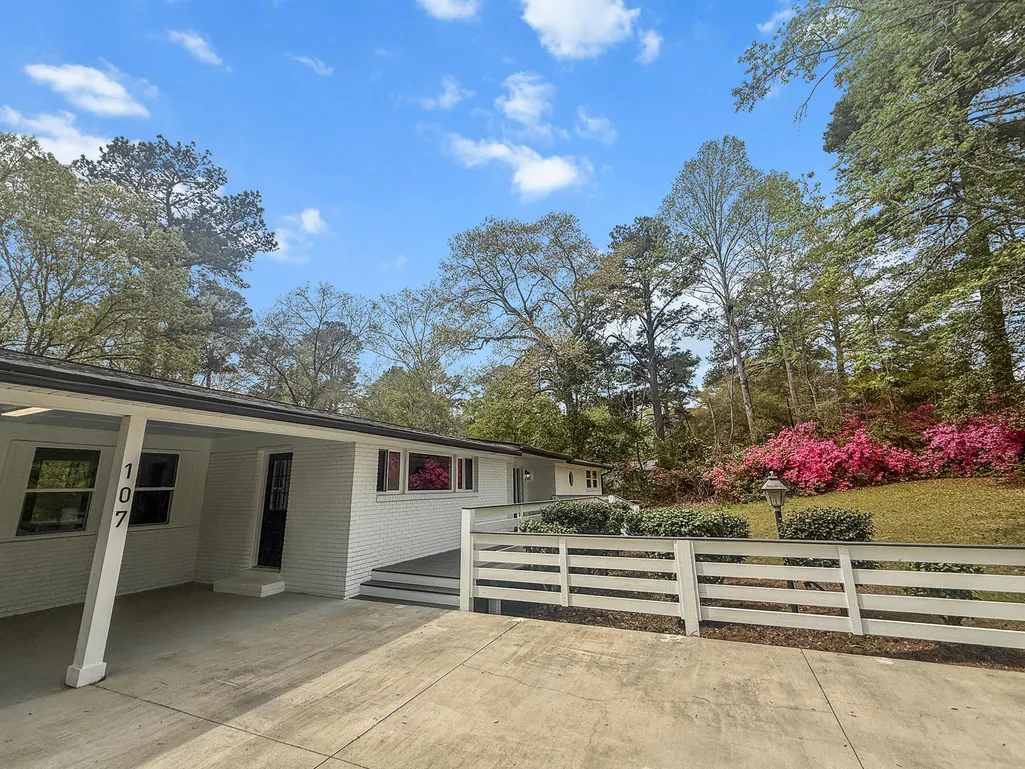
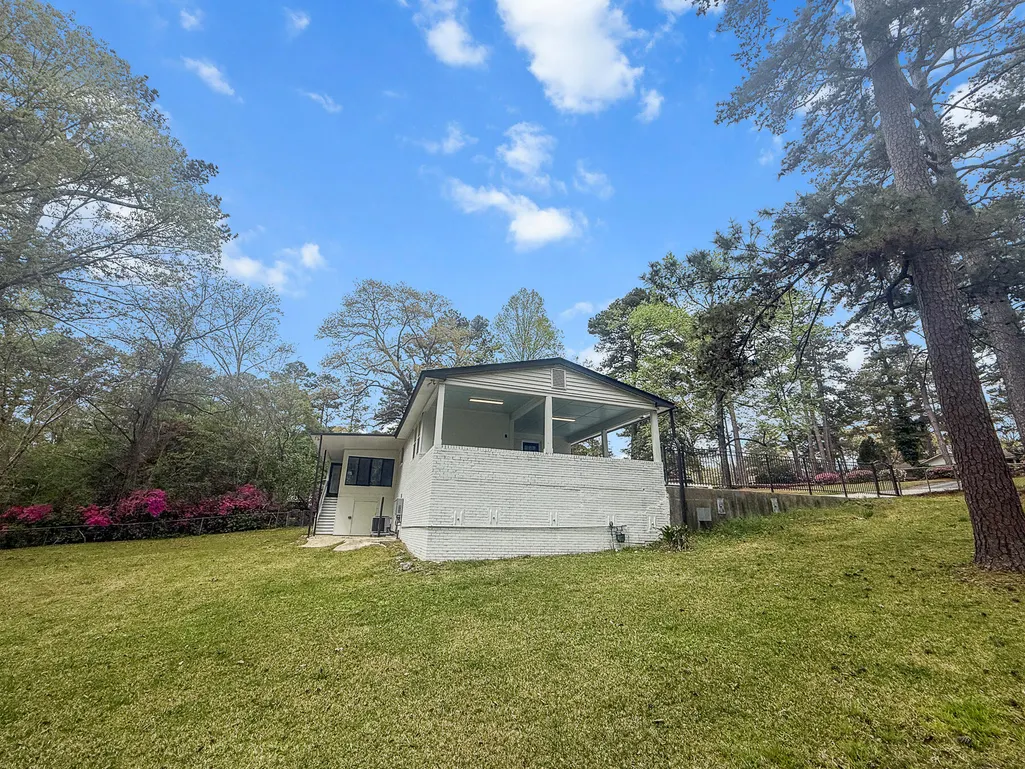
107 Woodland Drive, Summerville, SC
Price
$ 479,900
Property Attributes
- ID#26024417
- TypeSingle Family
- Listing Status Active
- CountyDorchester
- CitySummerville
- Area63 - Summerville-Ridgeville
- NeighborhoodWoodland Estates
- Zip29485
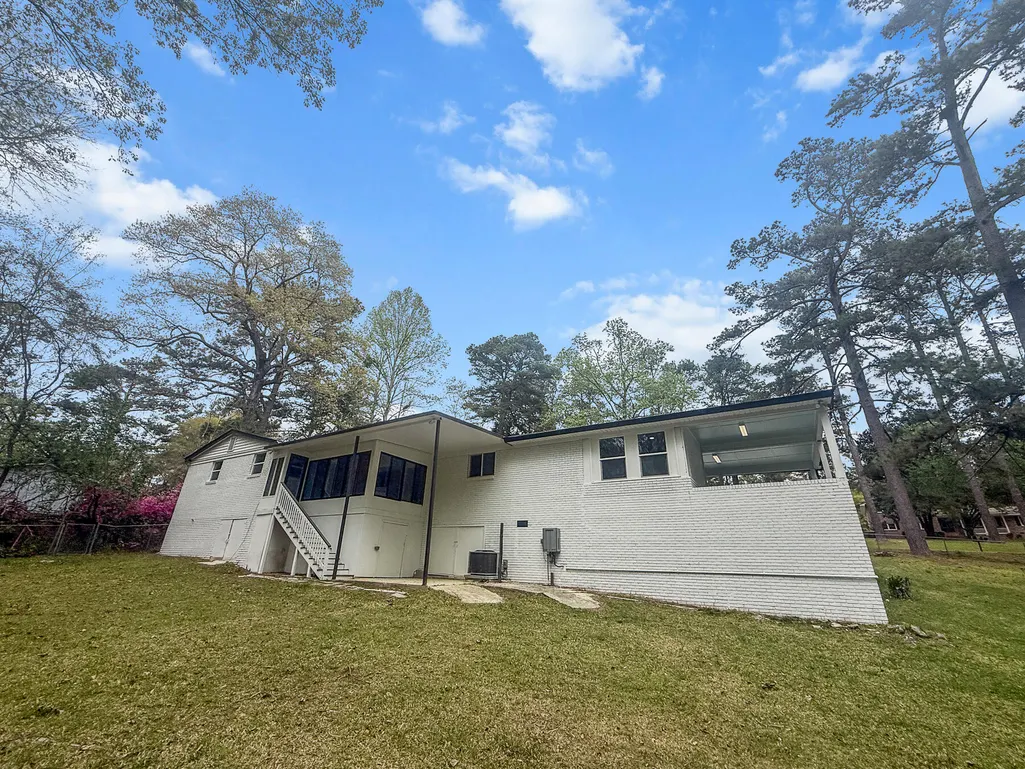
- StyleRanch
- Year Built1991
- Price$ 479,900
- Bedrooms3
- Full Bathrooms2
- Half Bathrooms0
- Sqr Footage1816
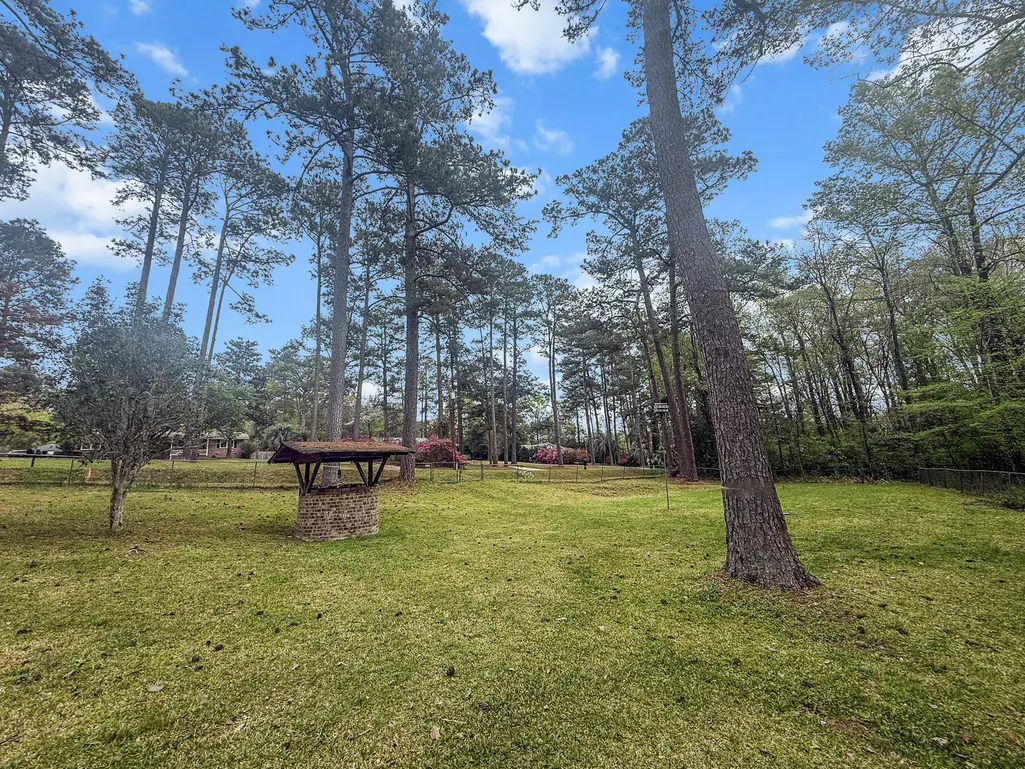
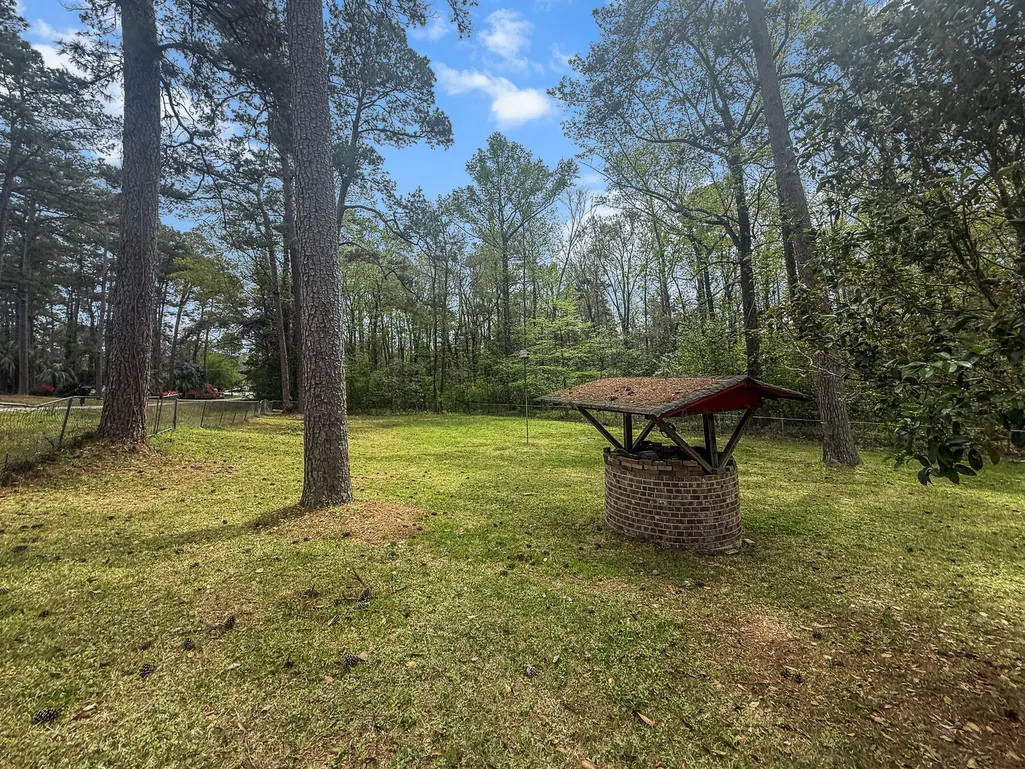
- Lot Size0.84 Acres
Data Source:
Charleston Trident MLS (CTARMLS)
Property Description
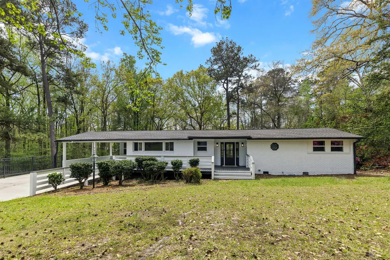
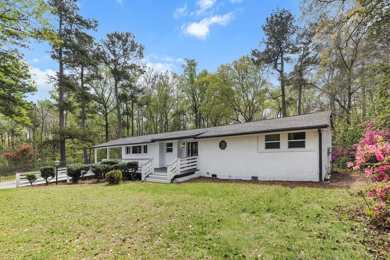
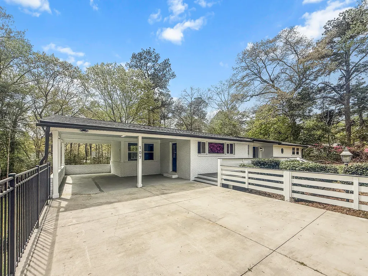
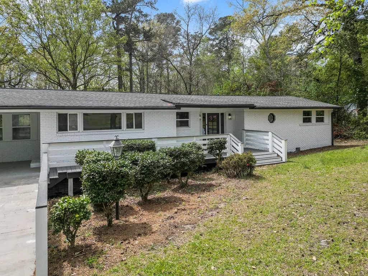
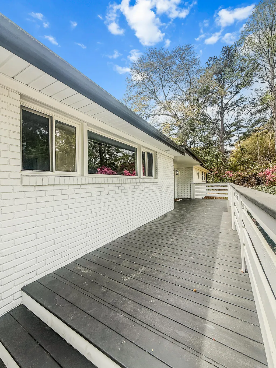
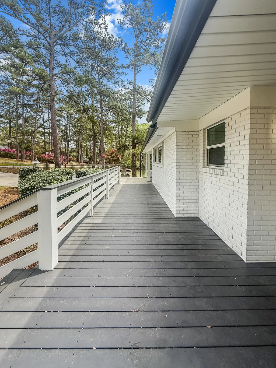
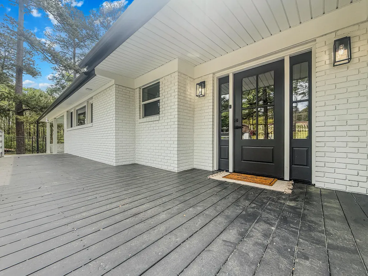
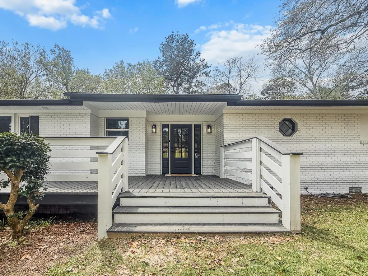
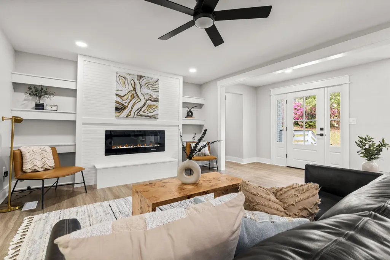
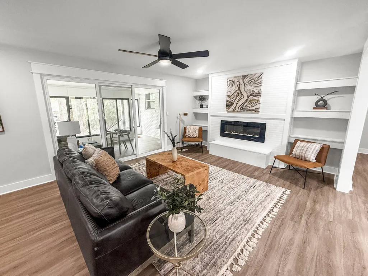
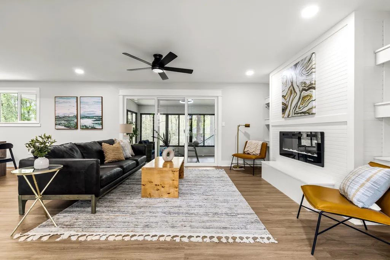
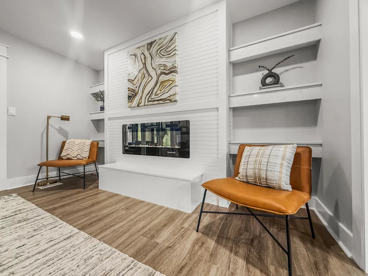
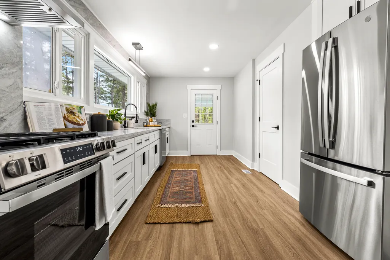
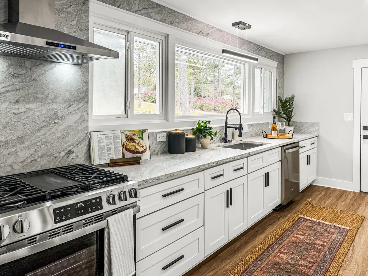
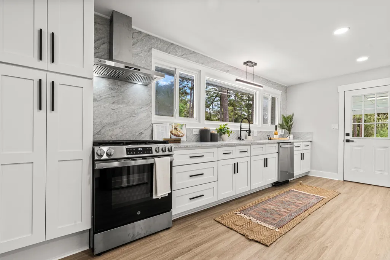
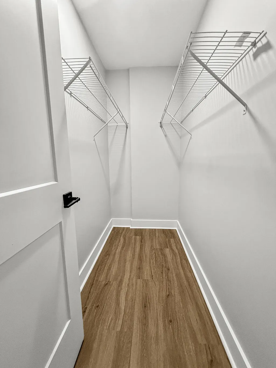
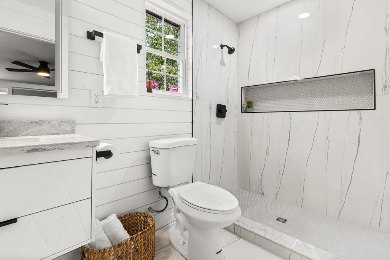
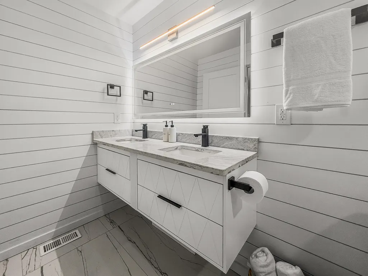
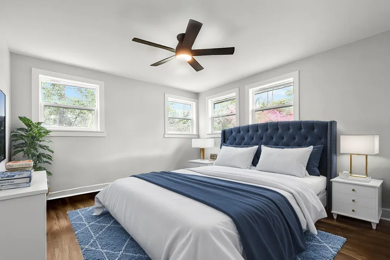
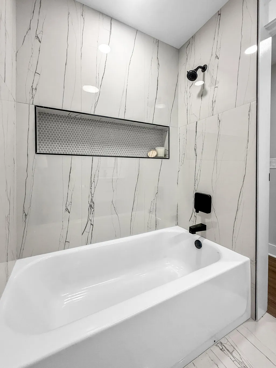
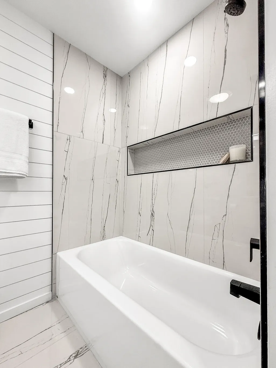
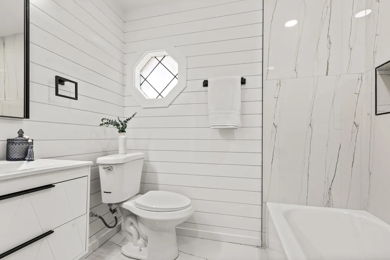
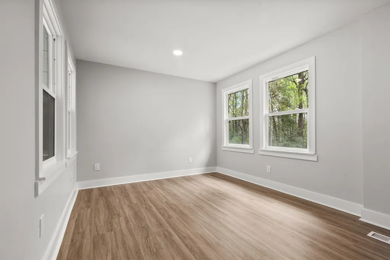
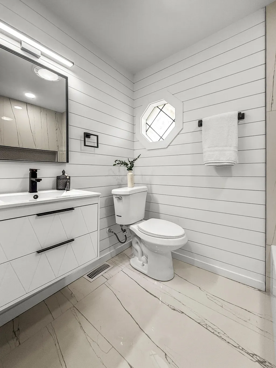
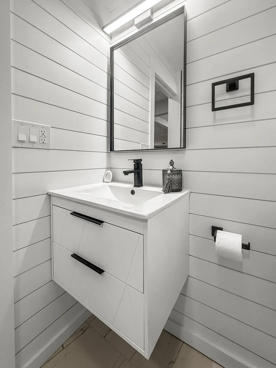
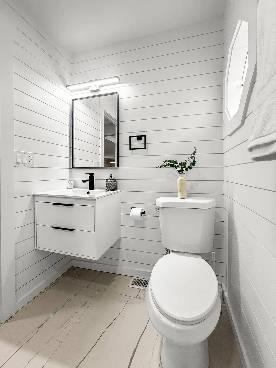
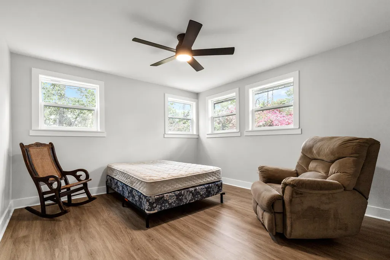
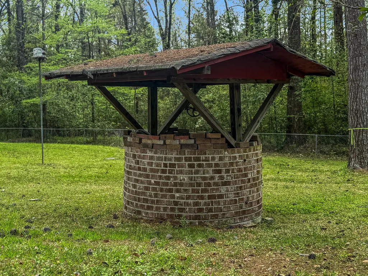
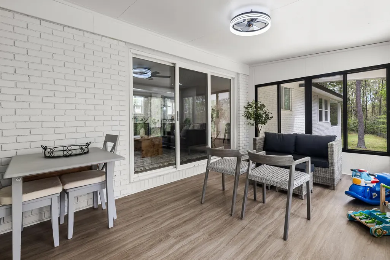
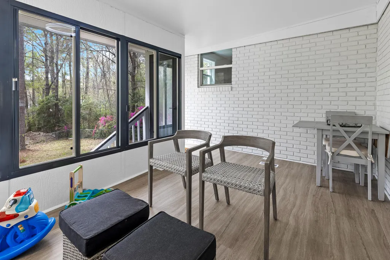
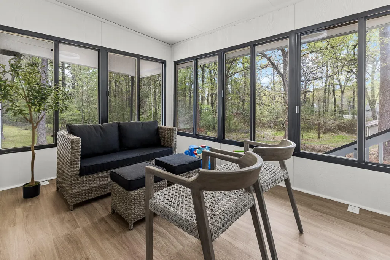
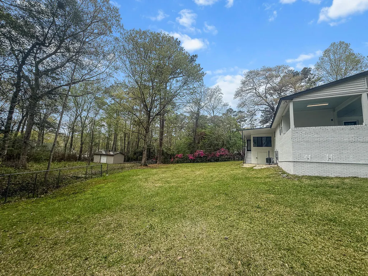
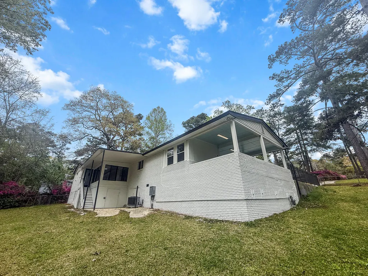
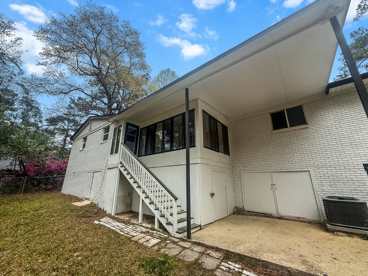
Private retreat just minutes from Historic Downtown Summerville! Located in Woodland Estates with no HOA, this beautiful home features an open layout, custom stone fireplace with built-ins, chef's kitchen with stone countertops and stainless appliances, bright sunroom, fenced backyard, and spacious primary suite with spa-like bath. Additional features include a basement, tankless water heater, and recent updates. Eligible for short-term rental use, offering flexibility as a primary residence, second home, or potential income-producing investment. Buyer to verify all applicable STR requirements and regulations.
| Elementary School | Middle School | High School |
|---|---|---|
| Flowertown Elementary School | Gregg Middle School | Summerville High School |
| Price History | |
|---|---|
| 8/28/2026 | Listed $489,900 |
| 9/4/2026 | 2$479,900 |
General Features
| County | Dorchester |
|---|---|
| Property Type | Residential |
| Subdivision Name | Woodland Estates |
| Status | Active |
| Directions | From Bacons Bridge Rd, Turn Right On Woodland Drive, 107 Woodland Will Be On Your Left |
| High School | Summerville |
| City | Summerville |
| MLS Area | 63 - Summerville/Ridgeville |
| Lot Size Units | Acres |
| Lot Size Square Feet | 36590.4 |
| Elementary School | Flowertown |
| Middle/Junior High School | Gregg |
| Building Area Units | Square Feet |
| Standard Status | Active |
| Utilities | Dominion Energy,Summerville CPW |
| Sewer | Public Sewer |
| Heating | Central |
| Cooling | Central Air |
| Year Built | 1991 |
| New Construction | false |
| Other Structures | No,Workshop |
| Patio/Porch Features | Porch - Full Front |
| Architectural Style | Ranch |
| Stories Count | 1 |
| Levels | One |
| Property Subtype | Single Family Detached |
| Full Baths | 2 |
| Property Attached Y/N | false |
| Entry Location | Ground Level |
Interior Features
| Interior Amenities | Ceiling - Smooth,Walk-In Closet(s),Family,Separate Dining |
|---|---|
| Air Conditioning Y/N | true |
| Heating Y/N | true |
| Total Bedrooms | 3 |
| Fireplace Y/N | true |
| Room Type | Family,Separate Dining |
| Primary Bedroom Features | Ceiling Fan(s),Walk-In Closet(s) |
| Flooring | Ceramic Tile,Luxury Vinyl |
| Fireplace Features | Family Room,One |
| Total Fireplaces | 1 |
Exterior Features
| Lot Size Area | 0.84 |
|---|---|
| Lot Size Acres | 0.84 |
| Lot Features | .5 - 1 Acre,Wooded |
| Water Source | Public |
| Building Area Total | 1816 |
| Fencing | Chain Link |
Amenities
- Foreclosure
- Views
- Short Sale
- New Construction
- Adult 55+
- Lease To Own
- No HOA Fees
- Furnished
- Primary On Main
- Air Conditioning
- Seller Finance
- Green
- Fixer Upper
- Horse
- Golf
- Fireplace
- Deck
- Garage
- Basement
- Pool
Property vs Single Family Average in 29485
Price
Year Built
In The Neighborhood
Primary On Main
Beaufort
$ 300,000
- Type
- Single Family
- Size
- 808 SqFt
- Rooms
- 2 Beds + 1 Baths
 Century 21 Carolina Realty
 The data relating to real estate for sale on this web site comes in part from the Broker Reciprocity Program of Charleston Trident Association of REALTORS® -- All information deemed reliable but not guaranteed. All properties are subject to prior sale, change or withdrawal. Neither listing broker(s) or information provider(s) shall be responsible for any typographical errors, misinformation, misprints and shall be held totally harmless. Listing(s) information is provided for consumer's personal,
 We do not attempt to independently verify the currency, completeness, accuracy or authenticity of the data contained herein. Data may be subject to transcription and transmission errors. Accordingly, the data is provided on an "as is" "as available" basis only and may not reflect all real estate activity in the market. © 2026 REsides, Inc. All rights reserved. Certain information contained herein is derived from information which is the licensed property of, and copyrighted by, REsides, Inc.
 Canopy MLS® Copyright ©2026 All rights reserved.
