
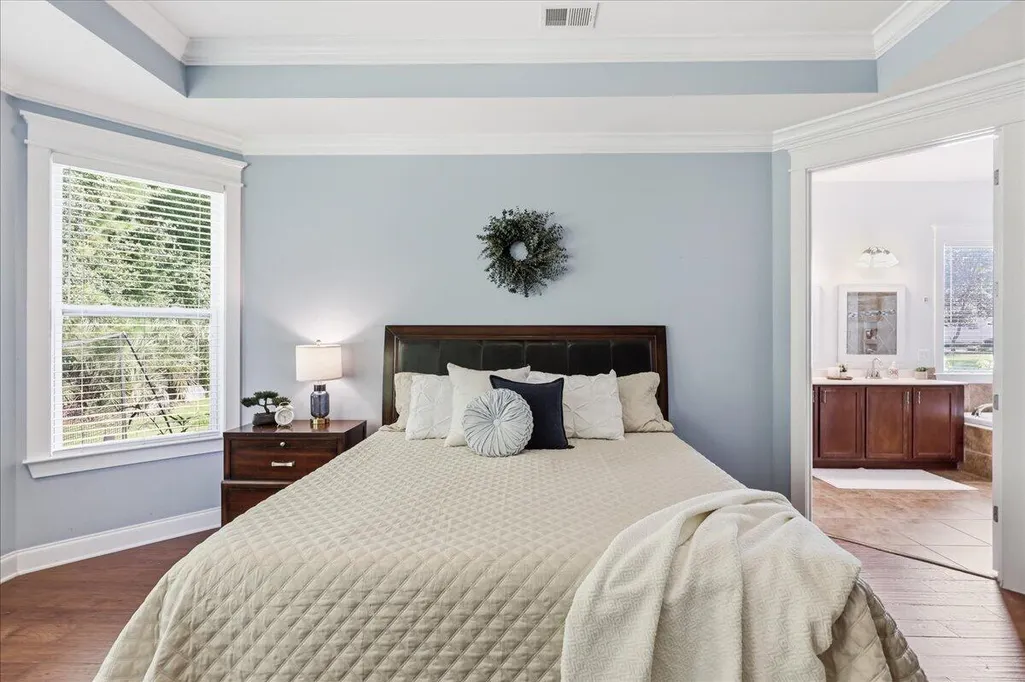
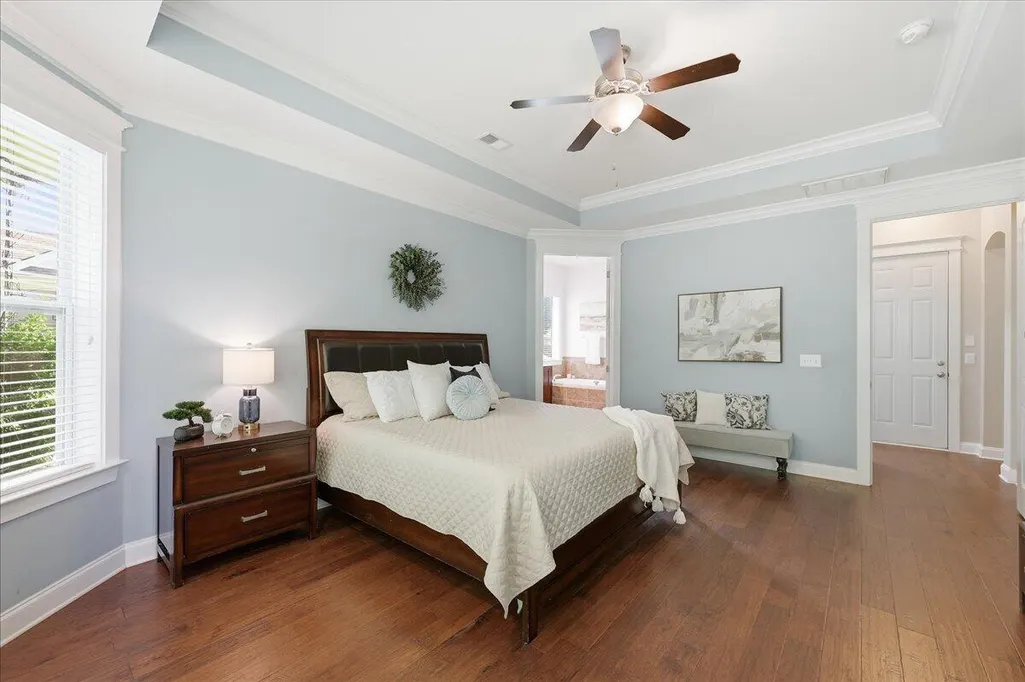
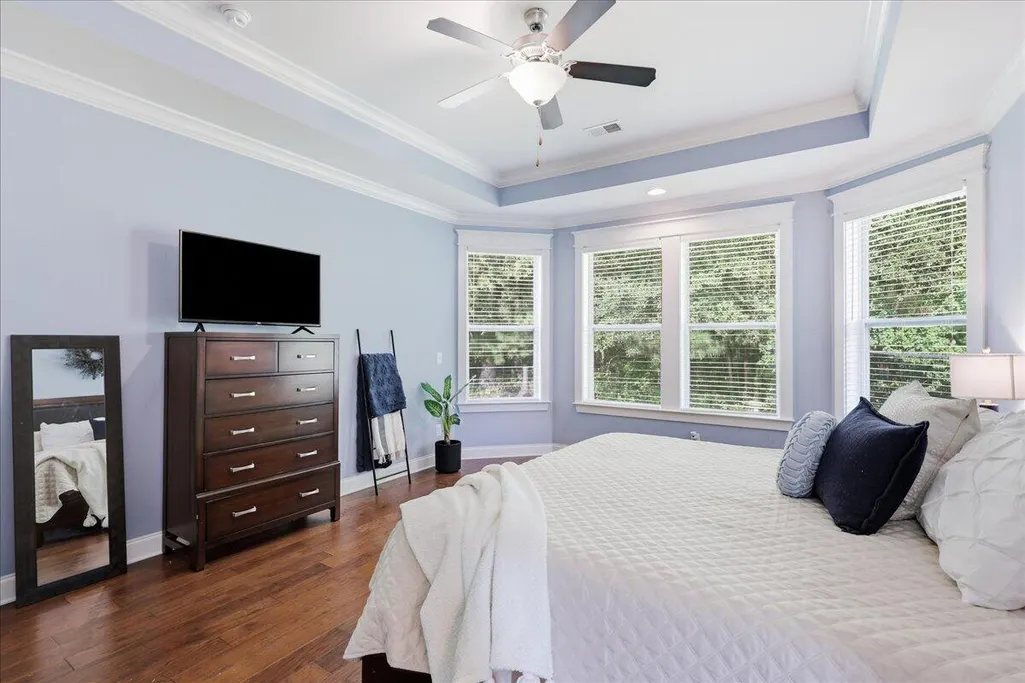
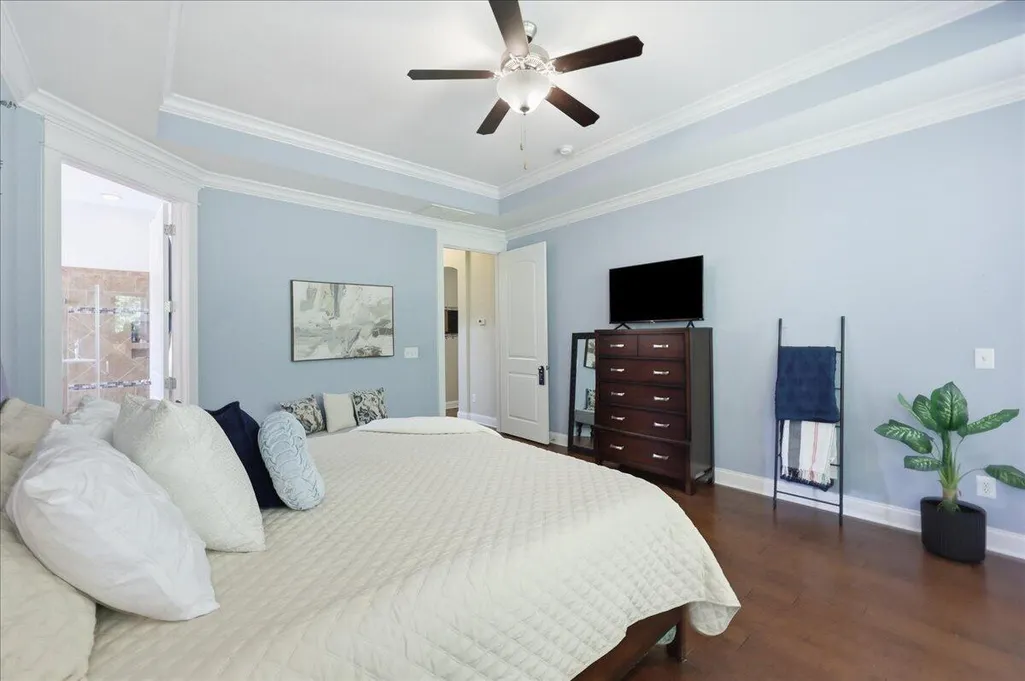
Price Reduction - Primary on Main
Address
1212 Pasture View Drive, Hanahan, SC
Price
$ 698,000
Property Attributes
- ID#26024305
- TypeSingle Family
- Listing Status Active Contingent
- CountyBerkeley
- CityHanahan
- Area71 - Hanahan
- NeighborhoodTanner Plantation
- Zip29410
- StyleTraditional
- Year Built2011
- Price$ 698,000
- Bedrooms4
- Full Bathrooms2
- Half Bathrooms1
- Sqr Footage2907
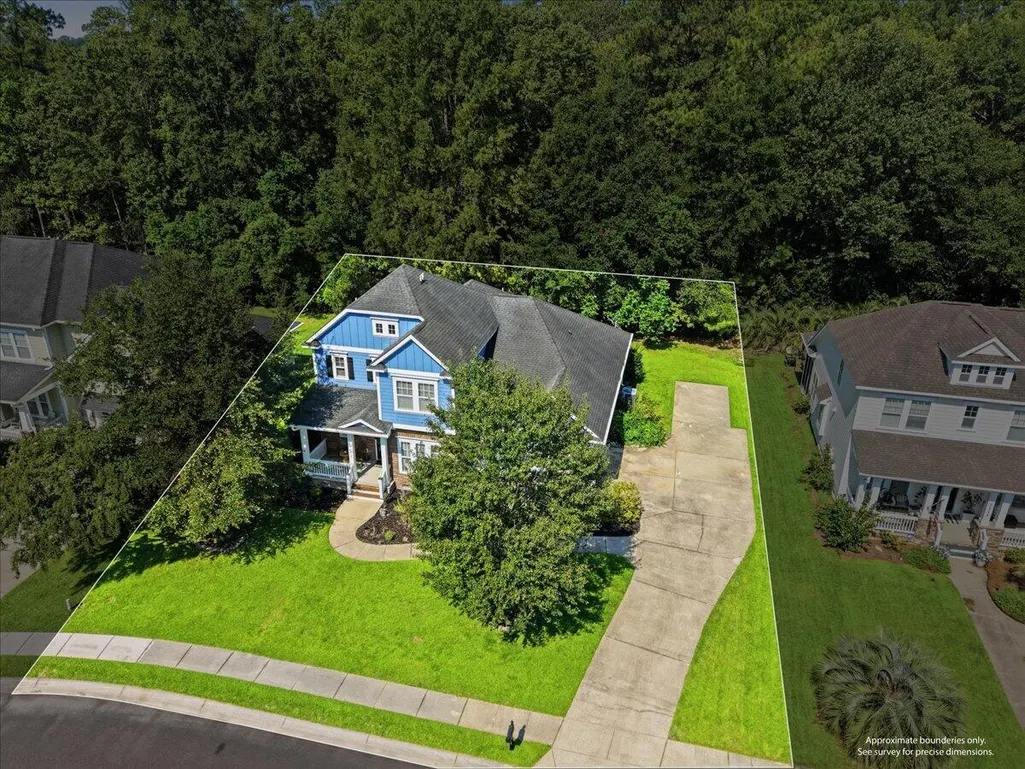
- Lot Size0.15 Acres
Data Source:
Charleston Trident MLS (CTARMLS)
Property Description
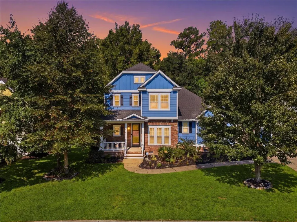
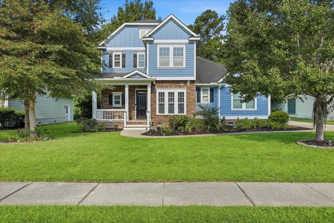
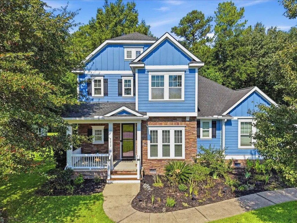
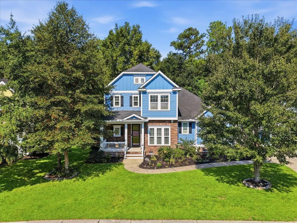
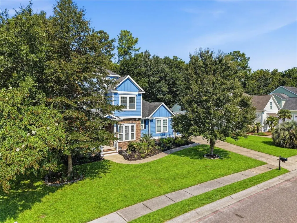
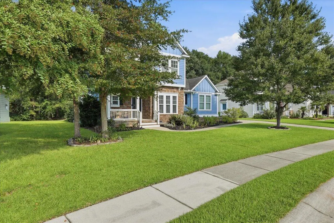
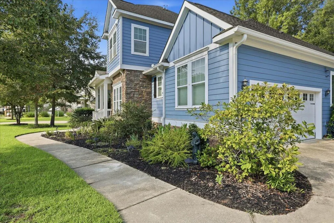
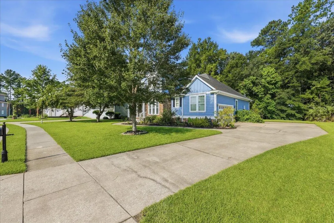
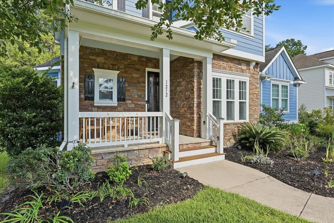
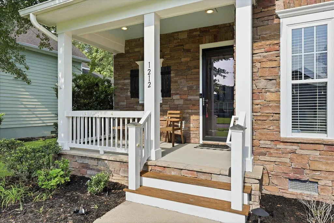
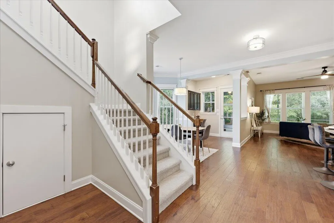
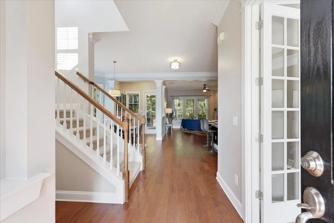
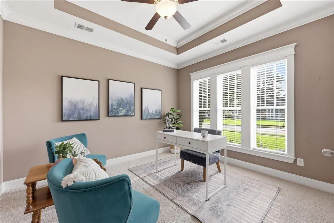
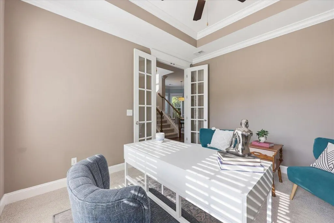
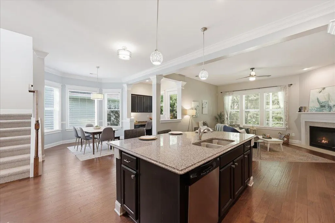
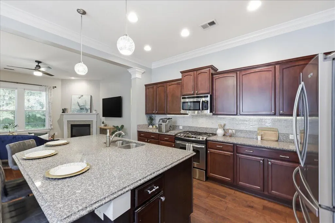
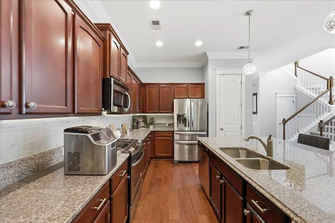
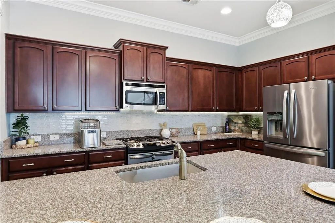
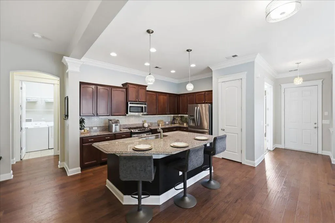
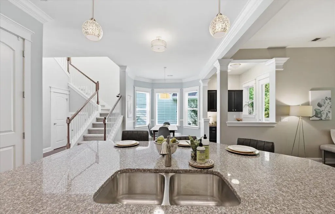
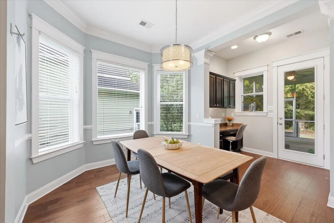
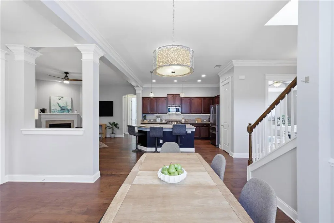
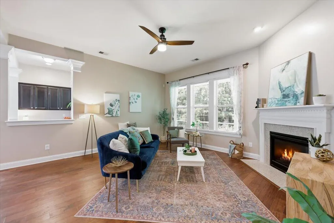
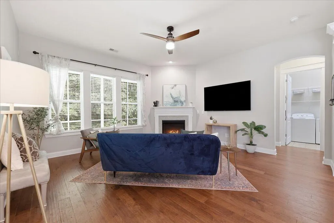
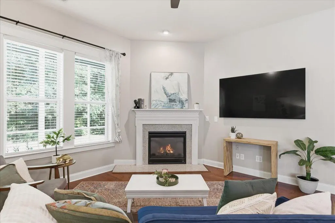
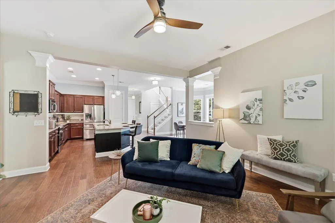
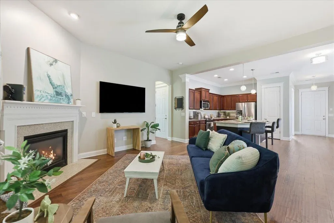
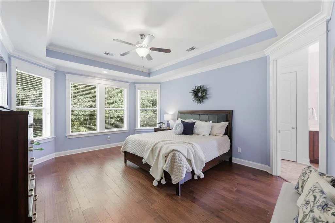
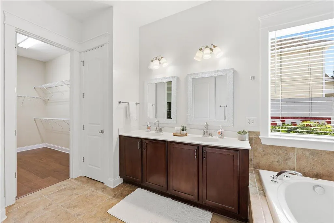
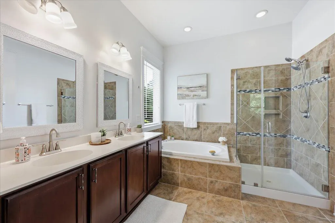
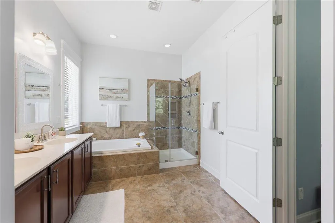
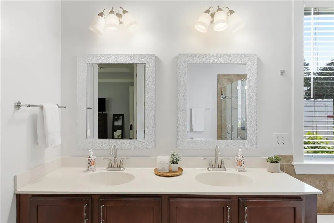
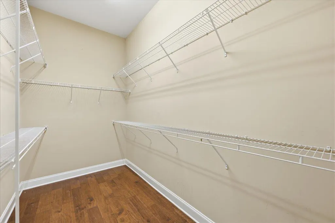
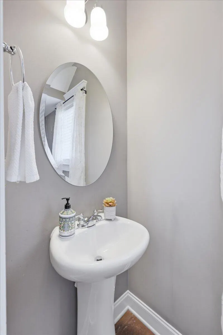
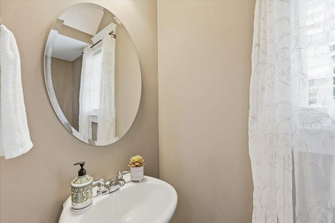
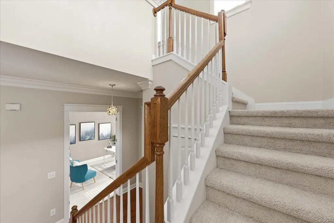
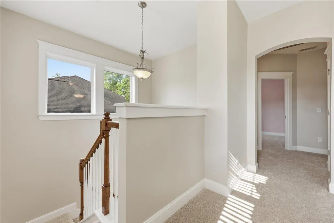
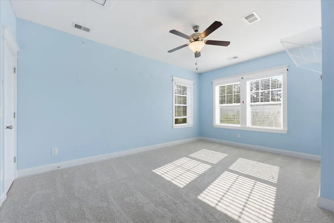
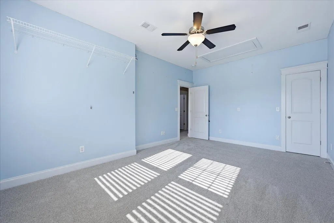
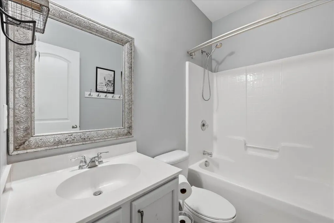
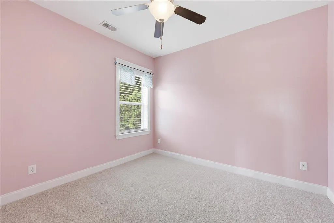
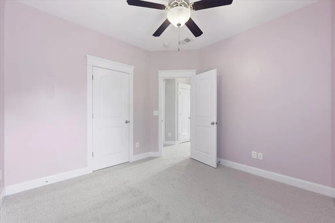
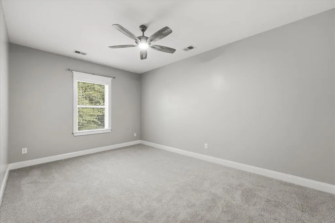
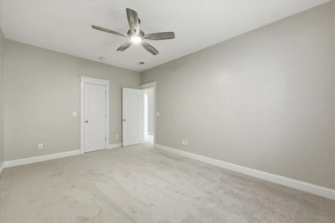
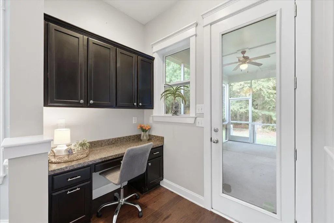
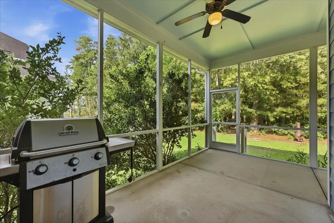
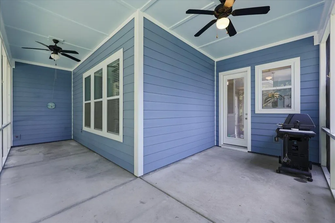
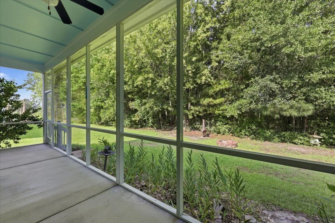
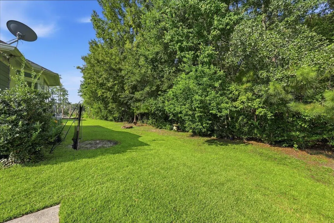
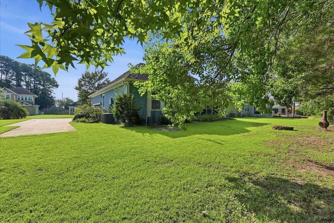
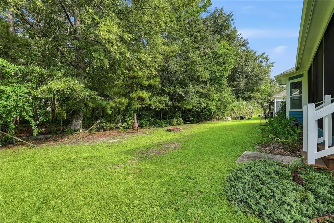
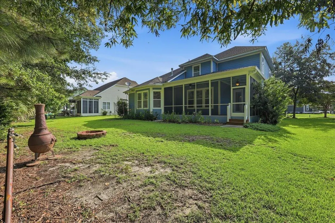
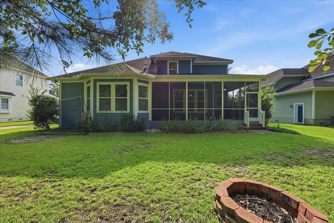
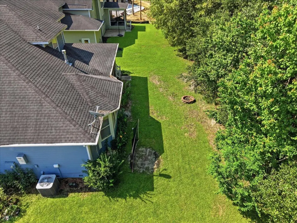
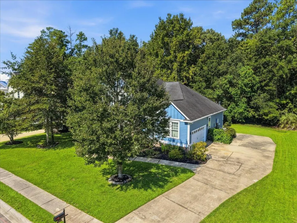
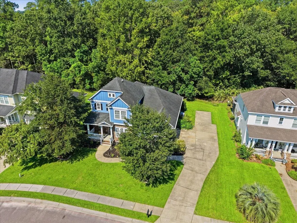
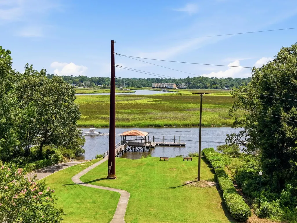
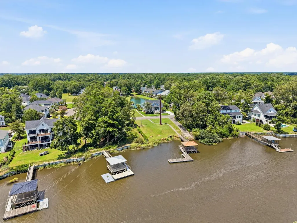
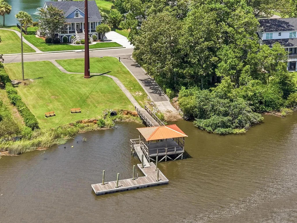
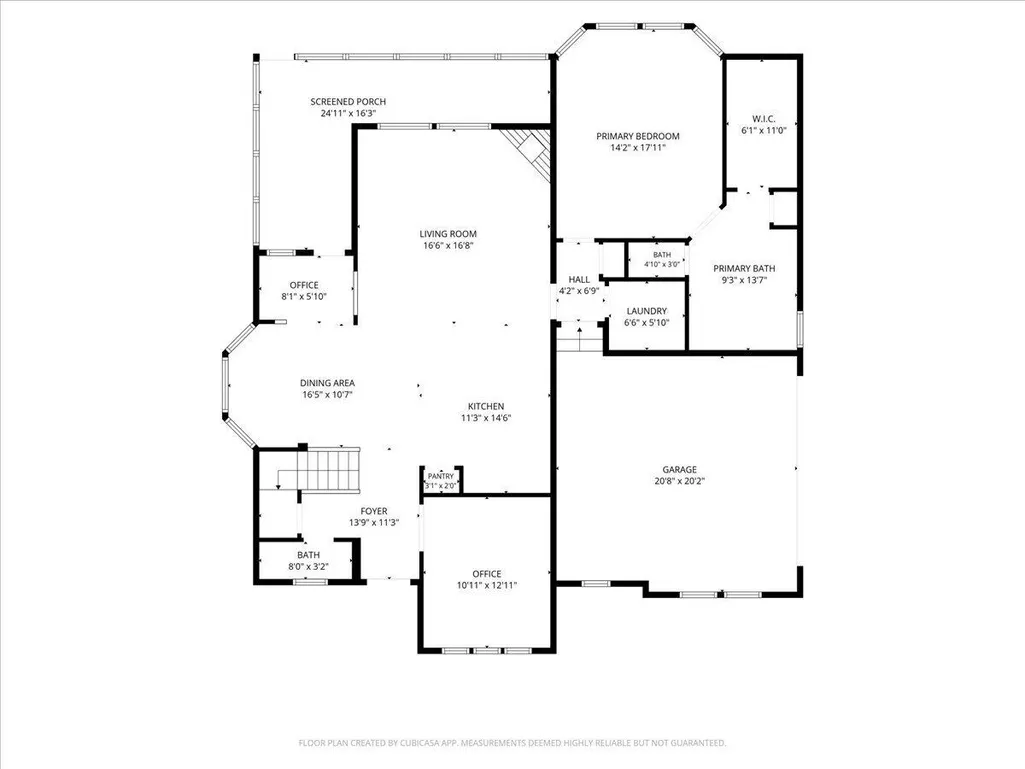
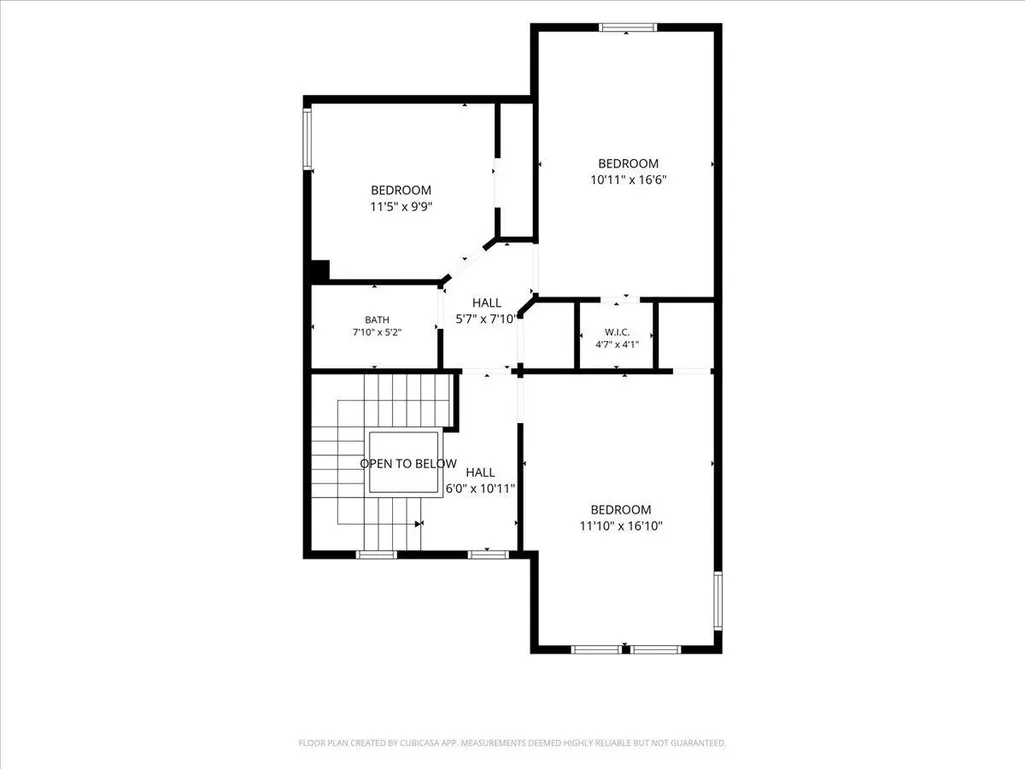
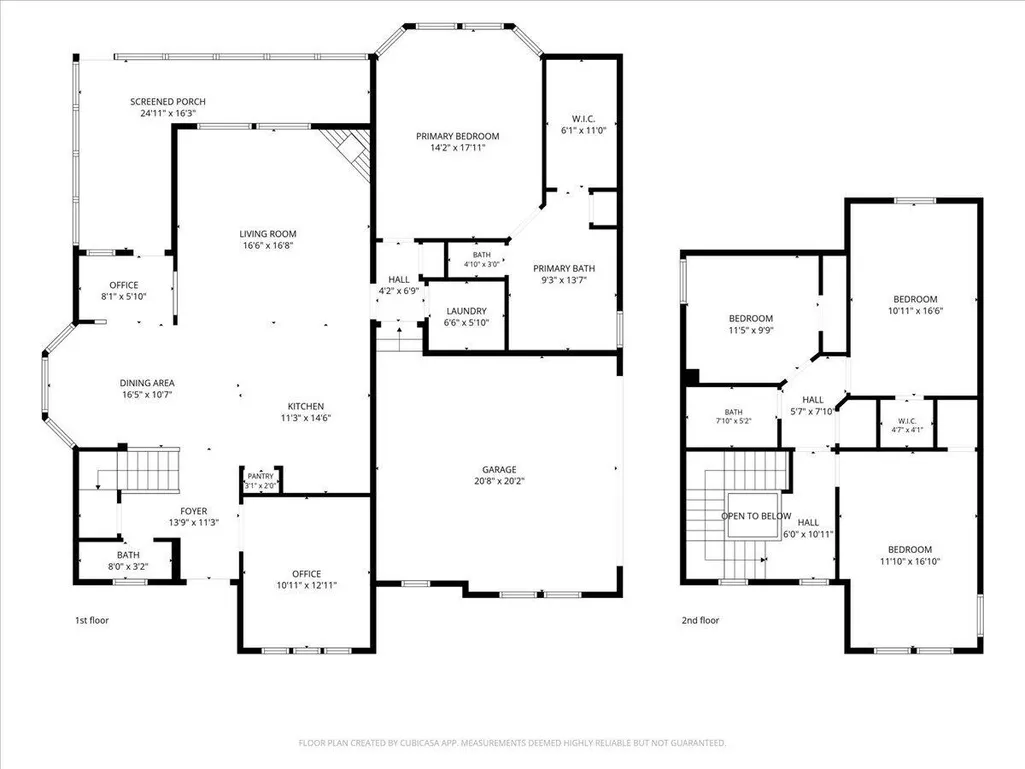
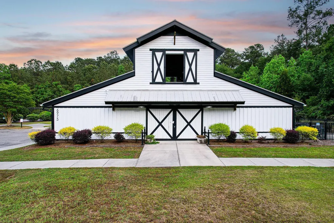
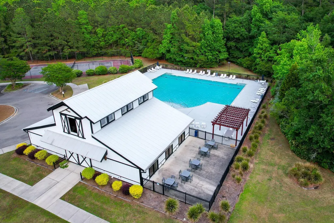
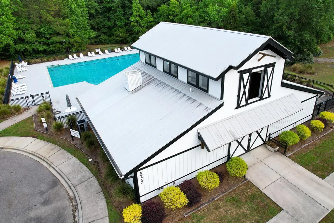
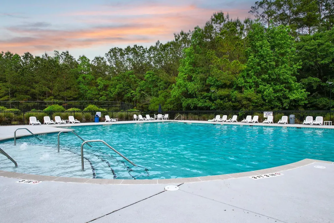
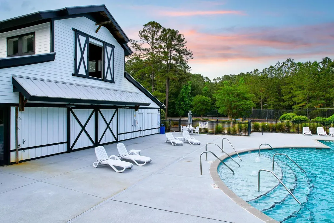
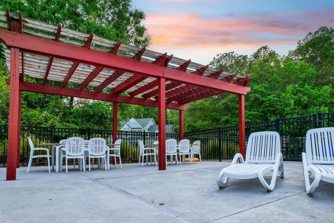
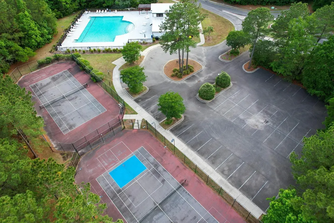
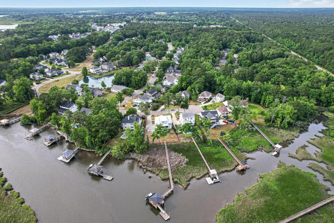
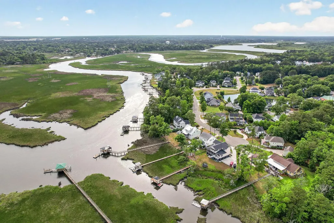
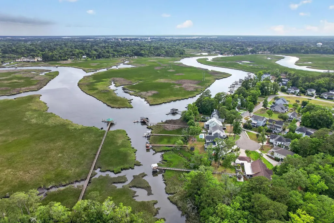
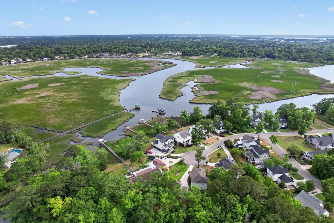
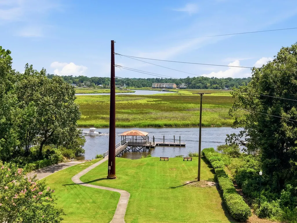
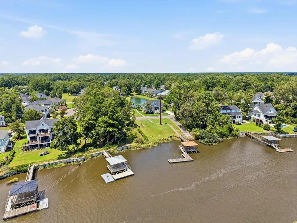
Welcome to 1212 Pasture View Drive, an elegant Lowcountry residence tucked away on a private wooded homesite in Tanner Hall one of Hanahan's most sought-after waterfront communities.Designed for both sophisticated entertaining and comfortable everyday living, this thoughtfully designed home features a desirable main-level primary suite and a spacious open-concept kitchen, living and dining area, and seperate office. Rich wood flooring flows throughout the entire first floor, creating a warm and refined atmosphere. Upstairs, a formerly open loft has been professionally enclosed to create a fourth bedroom, while brand-new carpet gives the upper level a fresh, polished feel.Step outside to the expansive screened porch, where a dedicated gas connection makes grilling and outdoor entertaining effortless. The wooded backdrop provides exceptional privacy and a peaceful setting for morning coffee or relaxed evenings at home. Additional highlights include a generously sized garage, abundant storage and a convenient whole-house central vacuum system. Tanner Hall offers a lifestyle rarely found in Hanahan, with deep-water access leading to the Cooper River, a private neighborhood boat launch and fishing dock, swimming pool, clubhouse and tennis courts. Boating enthusiasts will especially appreciate the opportunity to enjoy river access just moments from home, along with the ability to store a boat on the property, subject to applicable HOA guidelines. Offering privacy, upscale finishes, a versatile four-bedroom floor plan and exceptional community amenities, this Tanner Hall residence brings together refined Lowcountry living and effortless access to the water.
| Elementary School | Middle School | High School |
|---|---|---|
| Bowens Corner Elementary Elementary School | Hanahan Middle School | Hanahan High School |
| Price History | |
|---|---|
| 8/27/2026 | Listed $725,000 |
| 9/3/2026 | 4$695,500 |
| 9/3/2026 | Listed $698,000 |
General Features
| County | Berkeley |
|---|---|
| Property Type | Residential |
| Subdivision Name | Tanner Plantation |
| Status | Active Contingent |
| Directions | N Rhett Turn Into Tanner Plantation. Take First Left Onto Tanner Hall Blvd. Turn Right On Lands End Dr, Take First Right Onto Pasture View Dr. Home Is Down On Left. |
| High School | Hanahan |
| City | Hanahan |
| MLS Area | 71 - Hanahan |
| Lot Size Units | Acres |
| Lot Size Square Feet | 6534 |
| Elementary School | Bowens Corner Elementary |
| Middle/Junior High School | Hanahan |
| Building Area Units | Square Feet |
| Standard Status | Active Under Contract |
| Utilities | Charleston Water Service,Dominion Energy |
| Sewer | Public Sewer |
| Heating | Central |
| Cooling | Central Air |
| Roof | Architectural |
| Garage Spaces | 2 |
| Construction Materials | Cement Siding |
| Year Built | 2011 |
| Community Features | Boat Ramp,Clubhouse,Pool,Tennis Court(s),Trash,Walk/Jog Trails |
| New Construction | false |
| Garage Y/N | true |
| Other Structures | No |
| Patio/Porch Features | Front Porch,Porch - Full Front,Screened |
| Architectural Style | Traditional |
| Stories Count | 2 |
| Levels | Two |
| Property Subtype | Single Family Detached |
| Full Baths | 2 |
| Carport Y/N | false |
| Property Attached Y/N | false |
| Entry Location | Ground Level |
| Primary Bedroom Level | Lower |
| Virtual Tour | https://www.zillow.com/view-imx/a641f193-4934-49af-a66d-75eacb69779f?setAttribution=mls&wl=true&initialViewType=pano&utm_source=dashboard |
Interior Features
| Interior Amenities | Ceiling - Smooth,High Ceilings,Garden Tub/Shower,Kitchen Island,Walk-In Closet(s),Ceiling Fan(s),Central Vacuum,Eat-in Kitchen,Family,Formal Living,Entrance Foyer,Living/Dining Combo,Office,Pantry |
|---|---|
| Air Conditioning Y/N | true |
| Heating Y/N | true |
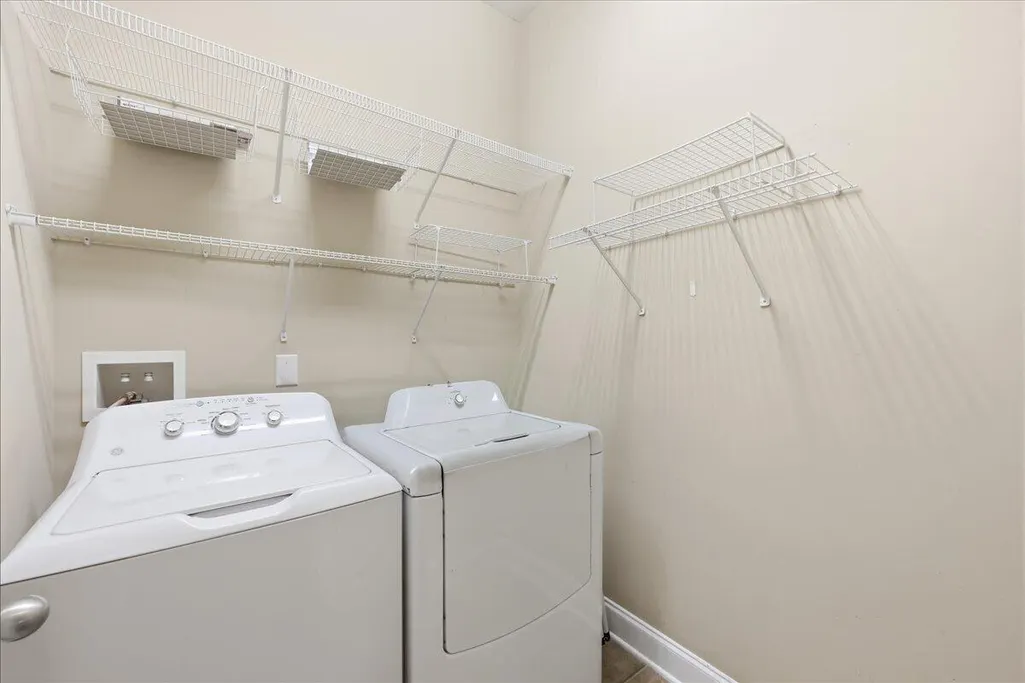
| Laundry Features | Electric Dryer Hookup,Washer Hookup,Laundry Room |
| Total Bedrooms | 4 |
| Fireplace Y/N | true |
| Half Baths | 1 |
| Room Type | Breakfast Room,Eat-In-Kitchen,Family,Formal Living,Foyer,Laundry,Living/Dining Combo,Office,Pantry |
| Primary Bedroom Features | Ceiling Fan(s),Garden Tub/Shower,Walk-In Closet(s) |
| Flooring | Carpet,Ceramic Tile,Wood |
| Fireplace Features | Family Room,One |
| Total Fireplaces | 1 |
Exterior Features
| Lot Size Area | 0.15 |
|---|---|
| Lot Size Acres | 0.15 |
| Lot Features | Wooded |
| Parking Features | 2 Car Garage |
| Water Source | Public |
| Foundation Details | Raised Slab |
| Building Area Total | 2907 |
| Covered Spaces | 2 |
| Exterior Amenities | Lawn Irrigation,Rain Gutters |
| Total Parking | 2 |
Amenities
- Foreclosure
- Views
- Short Sale
- New Construction
- Adult 55+
- Lease To Own
- No HOA Fees
- Furnished
- Primary On Main
- Air Conditioning
- Seller Finance
- Green
- Fixer Upper
- Horse
- Golf
- Fireplace
- Deck
- Garage
- Basement
- Pool
Property vs Single Family Average in 29410
Price
Year Built
 The data relating to real estate for sale on this web site comes in part from the Broker Reciprocity Program of Charleston Trident Association of REALTORS® -- All information deemed reliable but not guaranteed. All properties are subject to prior sale, change or withdrawal. Neither listing broker(s) or information provider(s) shall be responsible for any typographical errors, misinformation, misprints and shall be held totally harmless. Listing(s) information is provided for consumer's personal,
 We do not attempt to independently verify the currency, completeness, accuracy or authenticity of the data contained herein. Data may be subject to transcription and transmission errors. Accordingly, the data is provided on an "as is" "as available" basis only and may not reflect all real estate activity in the market. © 2026 REsides, Inc. All rights reserved. Certain information contained herein is derived from information which is the licensed property of, and copyrighted by, REsides, Inc.
 Canopy MLS® Copyright ©2026 All rights reserved.
 Copyright ©2026 Lowcountry Regional Multiple Listing Service. Information is deemed reliable but not guaranteed. Information is provided exclusively for the consumer's personal, non-commercial use, and may not be used for any purpose other than to identify prospective properties consumers may be interested in purchasing. Last Updated: September 13, 2026 12:00 AM UTC
