
Price Reduction
Address
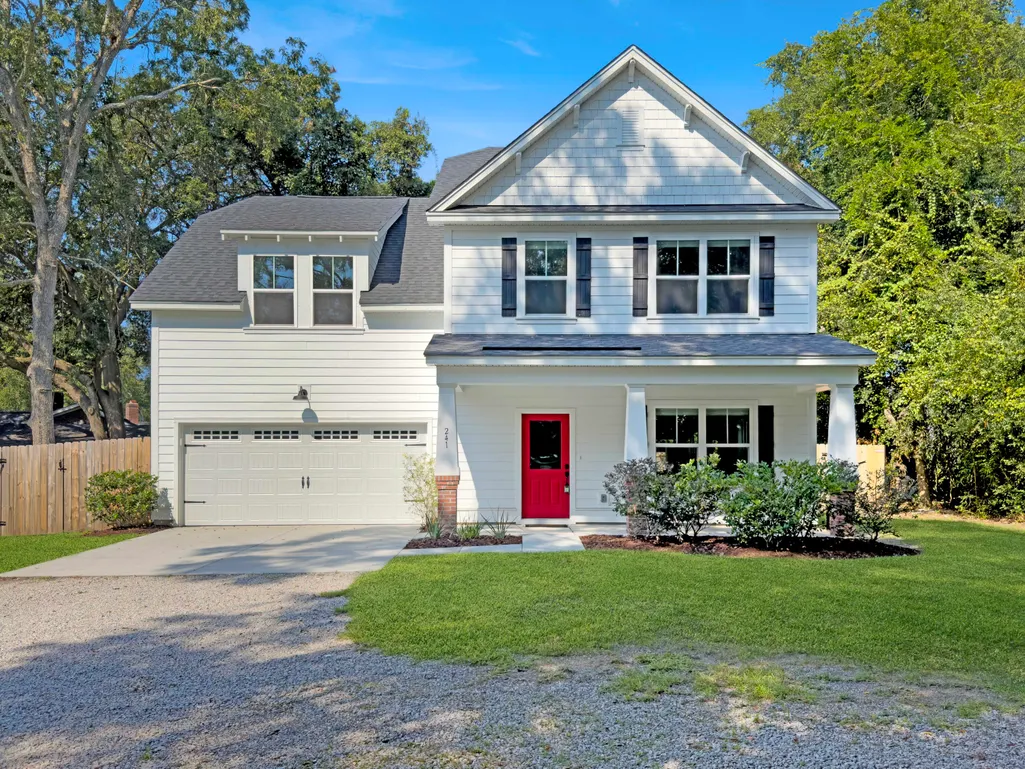
241 Woodland Shores Road, Charleston, SC
Price
$ 885,000
Property Attributes
- ID#26024119
- TypeSingle Family
- Listing Status Active
- CountyCharleston
- CityCharleston
- Area21 - James Island
- NeighborhoodWoodland Shores
- Zip29412
- StyleTraditional
- Year Built2024
- Price$ 885,000
- Bedrooms4
- Full Bathrooms2
- Half Bathrooms1
- Sqr Footage2106
- Lot Size0.25 Acres
Data Source:
Charleston Trident MLS (CTARMLS)
Property Description
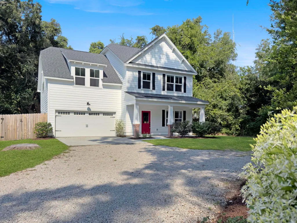
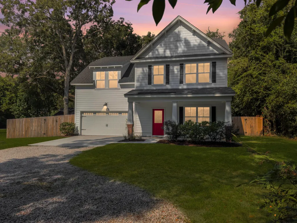
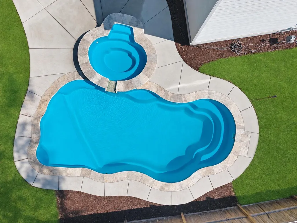
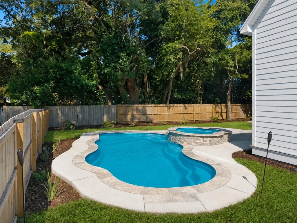
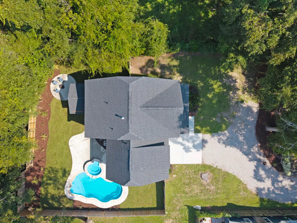
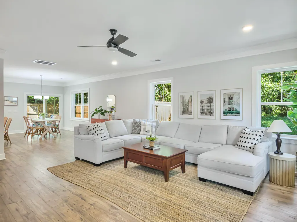
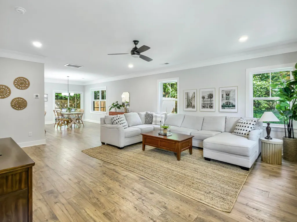
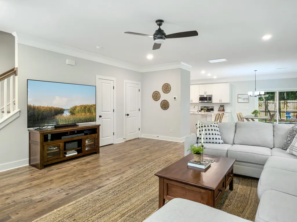
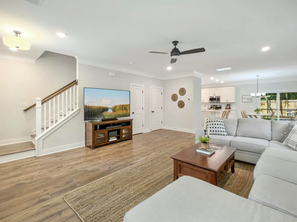
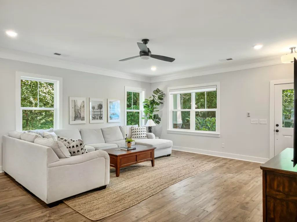
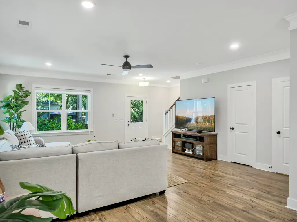
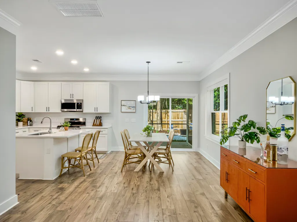
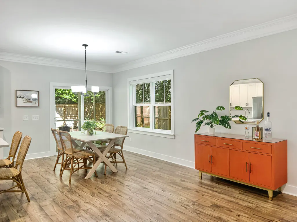
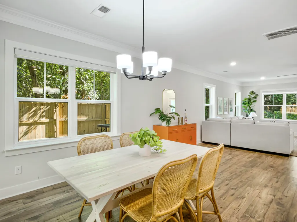
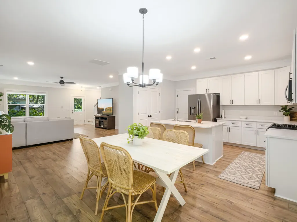
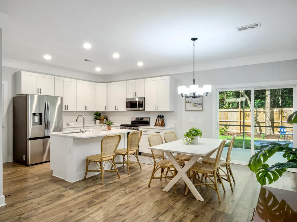
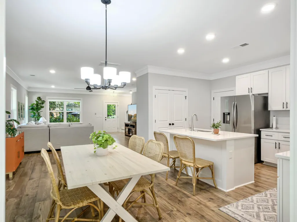
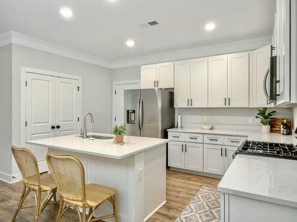
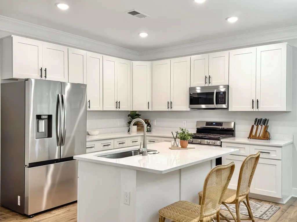
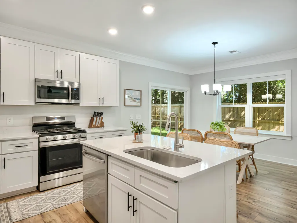
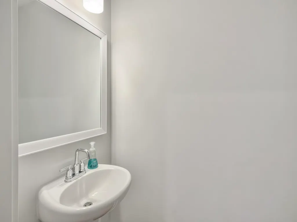
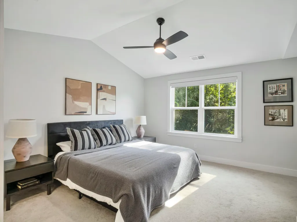
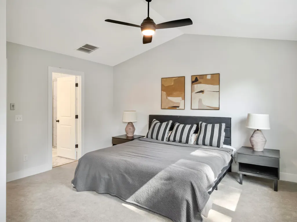
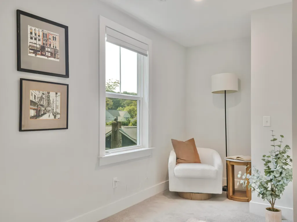
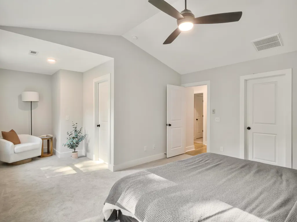
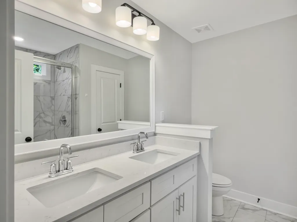
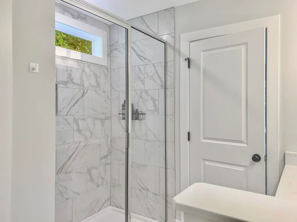
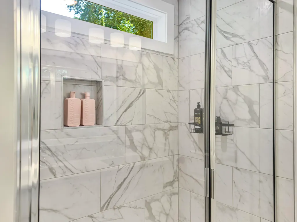
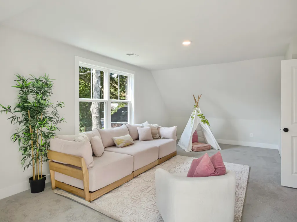
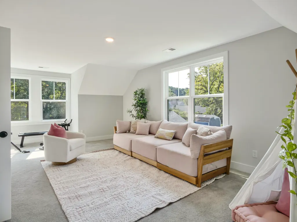
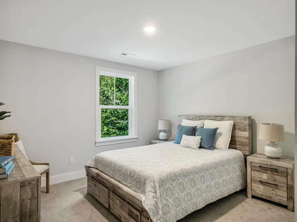
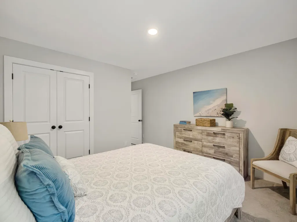
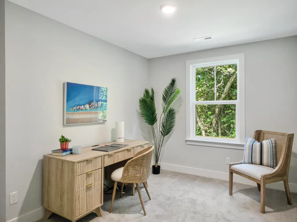
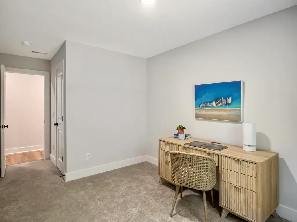
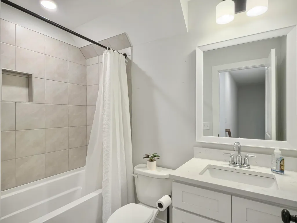
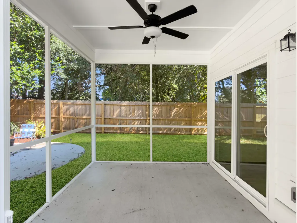
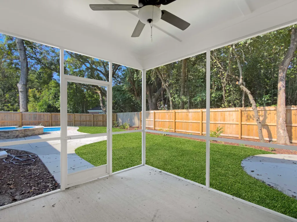
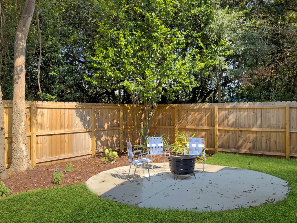
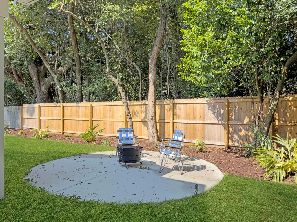
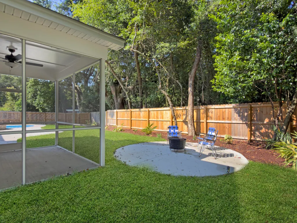
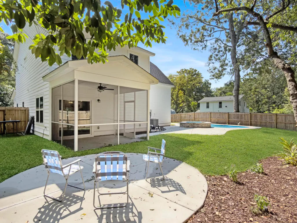
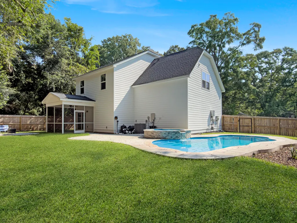
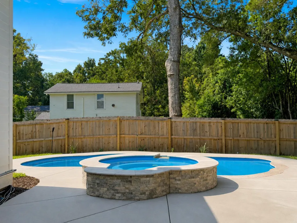
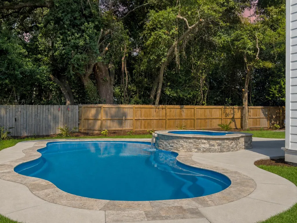
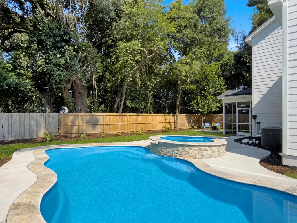
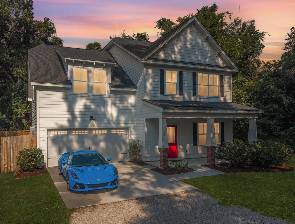
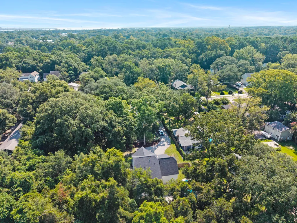
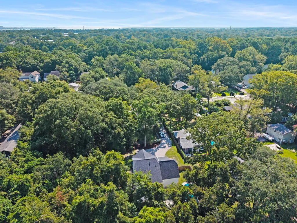
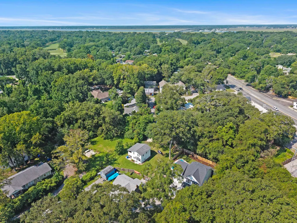
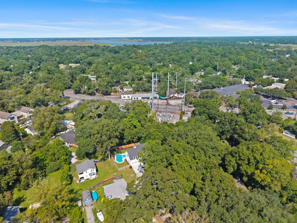
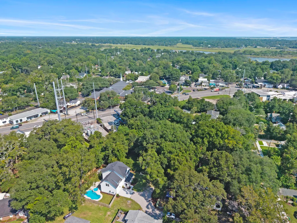
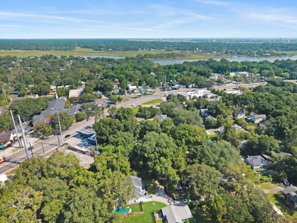
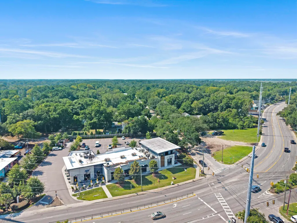
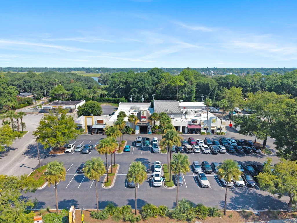
Welcome to 241 Woodland Shores Drive! Only two years young, this exceptional newer-construction home offers NO HOA and a new ingound saltwater pool and spa with the ideal combination of modern comfort, privacy, and an unbeatable Charleston-area (James Island) location. Featuring four spacious bedrooms and two and-a-half baths, the home provides a versatile, thoughtfully designed layout with plenty of room for everyday living, entertaining, working from home, or welcoming guests. The nearly new construction offers the peace of mind and efficiency today's buyers appreciate along with a 10-year structural warranty on the home and a lifetime warranty on the pool and spa shell, while the home's inviting spaces create a warm setting to make your own.A true highlight is the expansive, serene, and remarkably private backyard--an impressive outdoor retreat that feels tucked away from the bustle of daily life. Enjoy warm Lowcountry days in the pool, then unwind in the attached hot tub after a long day. With abundant room surrounding the pool area, this backyard is perfectly suited for hosting friends and family, grilling out, relaxing in the sunshine, or simply enjoying the quiet surroundings. Best of all, there is no HOA, offering added flexibility and freedom. The location places everyday conveniences and local entertainment right at your doorstep. Walk to a wide selection of restaurants, shops, a movie theater and enjoy close proximity to a nearby golf course. When you are ready to explore, historic downtown Charleston is approximately a 10-minute drive without traffic, offering renowned dining, shopping, culture, and waterfront attractions. Area beaches are also within approximately 20 minutes, making it easy to enjoy the coast whenever the mood strikes. This is a rare opportunity to own a nearly new home with a private pool oasis, no HOA, and exceptional access to everything the Charleston area has to offer. You are not just purchasing a home, you are purchasing a true lowcountry lifestyle. Schedule your showing today and make this dream home yours!
| Elementary School | Middle School | High School |
|---|---|---|
| James Island Elementary School | Camp Road Middle School | James Island Charter High School |
| Price History | |
|---|---|
| 8/27/2026 | Listed $899,000 |
| 9/10/2026 | 2$885,000 |
General Features
| County | Charleston |
|---|---|
| Property Type | Residential |
| Subdivision Name | Woodland Shores |
| Status | Active |
| Directions | :head West On Maybank Highway Towards Johns Island From Folly Rd. Turn Left On To Woodland Shores Rd, Go About 100 Yards And The Driveway Will Be On The Right. House Is Located Behind 239 Woodland Shores Rd. |
| High School | James Island Charter |
| City | Charleston |
| MLS Area | 21 - James Island |
| Lot Size Units | Acres |
| Lot Size Square Feet | 10890 |
| Elementary School | James Island |
| Middle/Junior High School | Camp Road |
| Building Area Units | Square Feet |
| Standard Status | Active |
| Utilities | Charleston Water Service,Dominion Energy,James IS PSD |
| Sewer | Public Sewer |
| Heating | Natural Gas |
| Cooling | Central Air |
| Roof | Architectural |
| Garage Spaces | 2 |
| Construction Materials | Cement Siding |
| Year Built | 2024 |
| New Construction | false |
| Garage Y/N | true |
| Other Structures | No |
| Patio/Porch Features | Patio,Front Porch,Screened |
| Architectural Style | Traditional |
| Stories Count | 2 |
| Levels | Two |
| Property Subtype | Single Family Detached |
| Full Baths | 2 |
| Carport Y/N | false |
| Property Attached Y/N | false |
| Entry Location | Ground Level |
| Home Warranty Y/N | true |
| Primary Bedroom Level | Upper |
| Virtual Tour | https://urldefense.proofpoint.com/v2/url?u=https-3A__my.matterport.com_show_-3Fm-3DWPfMb4wGuLe-26mls-3D1&d=DwMFAg&c=euGZstcaTDllvimEN8b7jXrwqOf-v5A_CdpgnVfiiMM&r=vUI1k3BCnkbNw73jzLW5HI2aEIEIf1ZCigNNnrvc3jE&m=rp8ZJTI0XwNfYVXvS7rrC5HBd8DOSFhwkKx1nIra08oYt5tfegyl0MGN3PvzQxhH&s=6bYn9K6izUvCIaugAiztkfjZuPFdAPTaI1wusOpyDI8&e= |
| Pool Features | In Ground |
| Attached Garage | true |
Interior Features
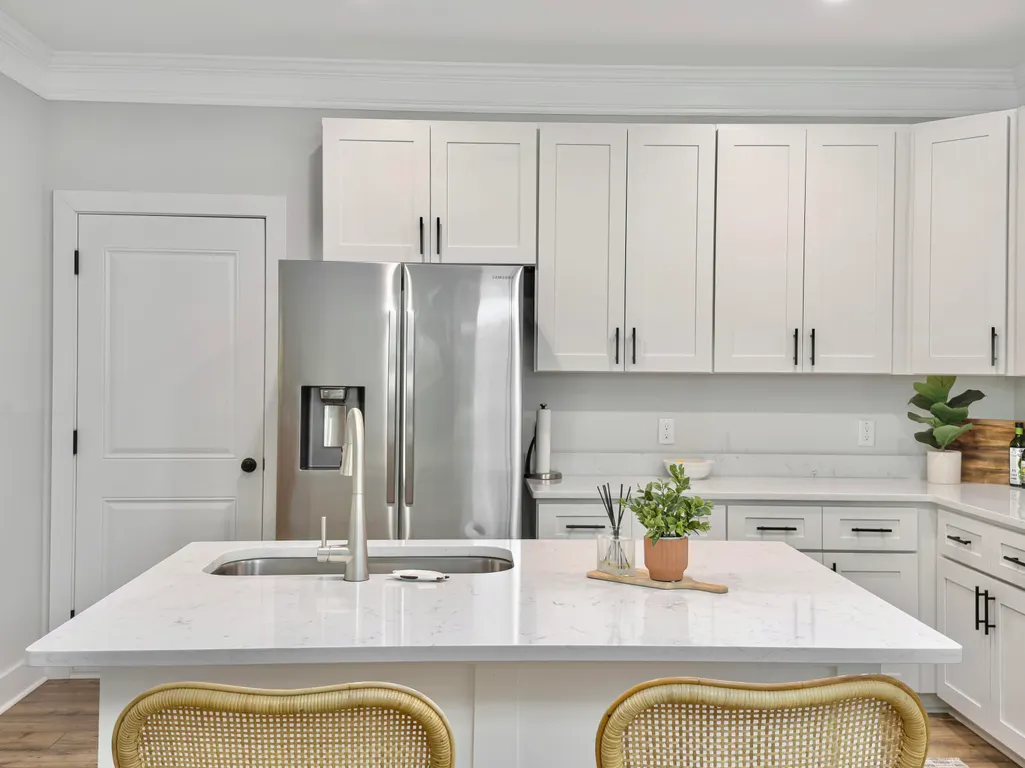
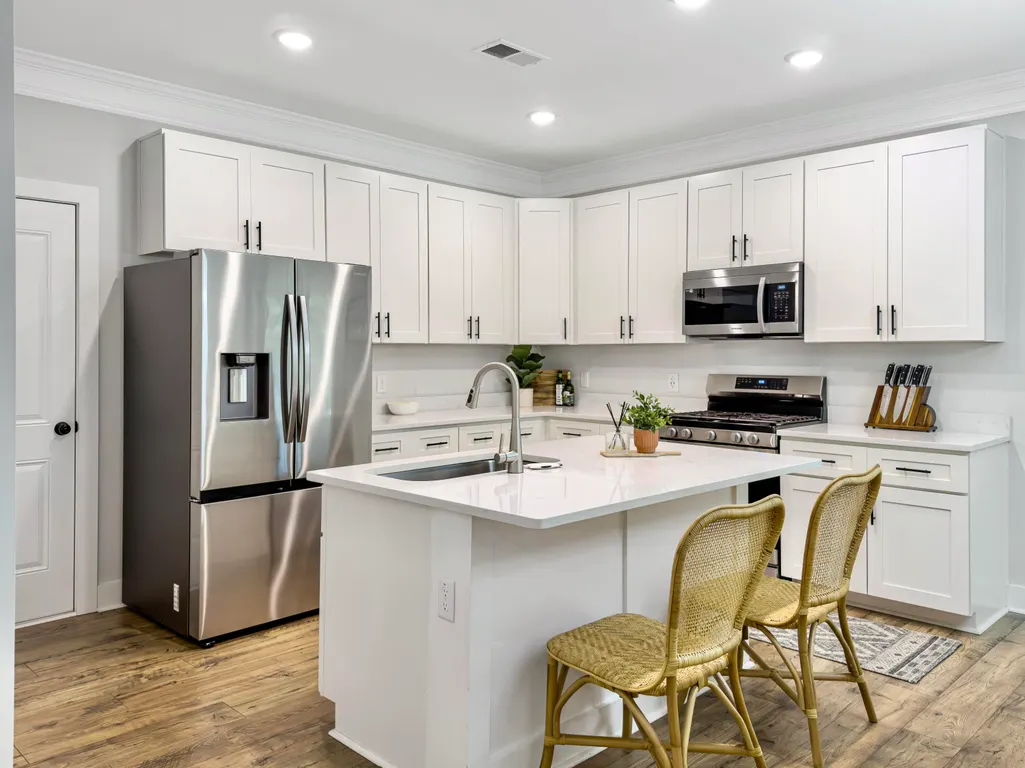
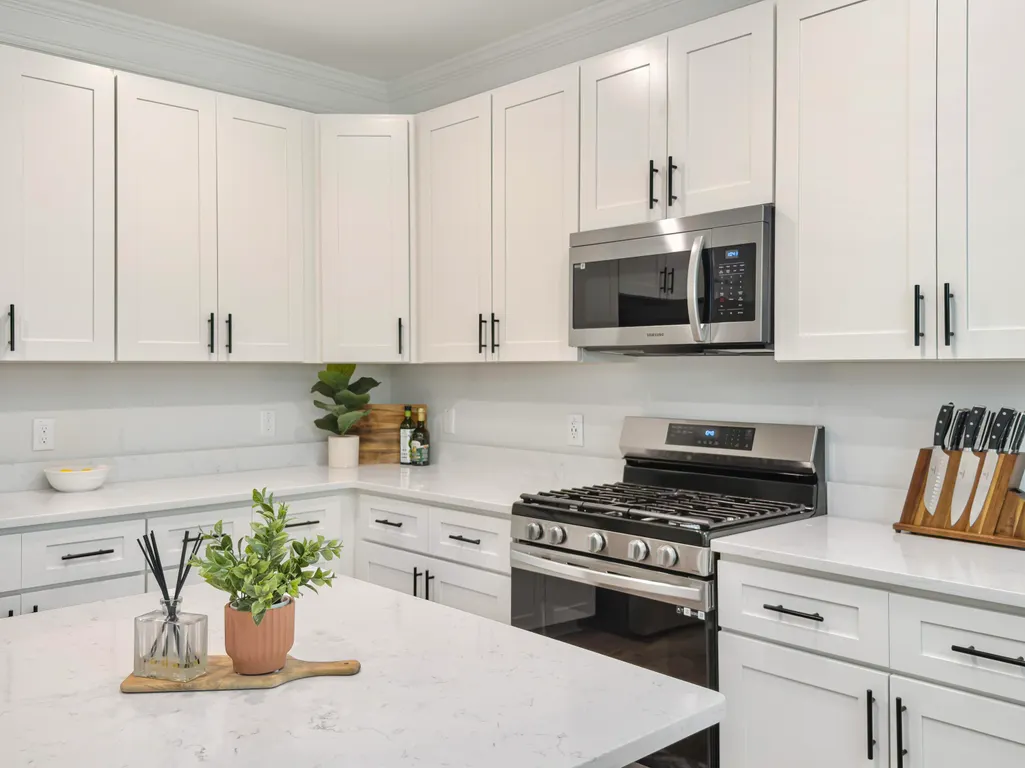
| Interior Amenities | Ceiling - Smooth,High Ceilings,Kitchen Island,Walk-In Closet(s),Frog Attached,Living/Dining Combo |
|---|---|
| Air Conditioning Y/N | true |
| Heating Y/N | true |
| Laundry Features | Electric Dryer Hookup,Washer Hookup,Laundry Room |
| Total Bedrooms | 4 |
| Fireplace Y/N | false |
| Half Baths | 1 |
| Room Type | Frog Attached,Laundry,Living/Dining Combo |
| Primary Bedroom Features | Ceiling Fan(s),Multiple Closets |
| Flooring | Carpet,Ceramic Tile,Wood |
| Window Features | Thermal Windows/Doors,Window Treatments - Some |
Exterior Features
| Lot Size Area | 0.25 |
|---|---|
| Lot Size Acres | 0.25 |
| Lot Features | 0 - .5 Acre,Wooded |
| Parking Features | 2 Car Garage,Attached |
| Water Source | Public |
| Foundation Details | Raised Slab |
| Building Area Total | 2106 |
| Covered Spaces | 2 |
| Total Parking | 2 |
| Fencing | Privacy |
Amenities
- Foreclosure
- Views
- Short Sale
- New Construction
- Adult 55+
- Lease To Own
- No HOA Fees
- Furnished
- Primary On Main
- Air Conditioning
- Seller Finance
- Green
- Fixer Upper
- Horse
- Golf
- Fireplace
- Deck
- Garage
- Basement
- Pool
Property vs Single Family Average in 29412
Price
Year Built
 The data relating to real estate for sale on this web site comes in part from the Broker Reciprocity Program of Charleston Trident Association of REALTORS® -- All information deemed reliable but not guaranteed. All properties are subject to prior sale, change or withdrawal. Neither listing broker(s) or information provider(s) shall be responsible for any typographical errors, misinformation, misprints and shall be held totally harmless. Listing(s) information is provided for consumer's personal,
 We do not attempt to independently verify the currency, completeness, accuracy or authenticity of the data contained herein. Data may be subject to transcription and transmission errors. Accordingly, the data is provided on an "as is" "as available" basis only and may not reflect all real estate activity in the market. © 2026 REsides, Inc. All rights reserved. Certain information contained herein is derived from information which is the licensed property of, and copyrighted by, REsides, Inc.
 Canopy MLS® Copyright ©2026 All rights reserved.
 Copyright ©2026 Lowcountry Regional Multiple Listing Service. Information is deemed reliable but not guaranteed. Information is provided exclusively for the consumer's personal, non-commercial use, and may not be used for any purpose other than to identify prospective properties consumers may be interested in purchasing. Last Updated: September 14, 2026 6:33 PM UTC
