
New Construction - Primary on Main - Eco Friendly
Address
121 Brooks Drive, Holly Hill, SC
Price
$ 270,395
Property Attributes
- ID#26024113
- TypeSingle Family
- Listing Status Pending
- CountyOrangeburg
- CityHolly Hill
- Area84 - ORG - Lake Marion Area
- NeighborhoodEvergreen
- Zip29059
- StyleTraditional
- Year Built2026
- Price$ 270,395
- Bedrooms4
- Full Bathrooms2
- Half Bathrooms0
- Sqr Footage1482
- Lot Size0.32 Acres
Data Source:
Charleston Trident MLS (CTARMLS)
Property Description
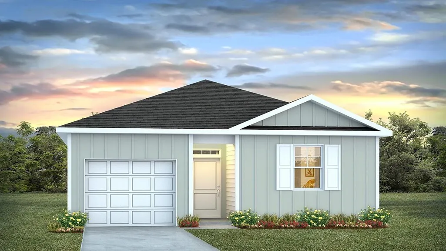
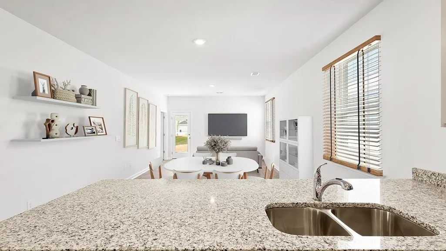
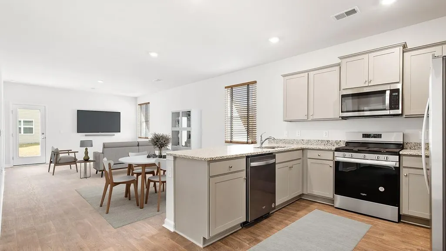
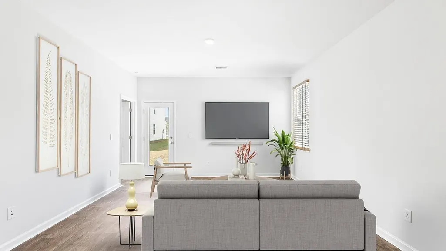
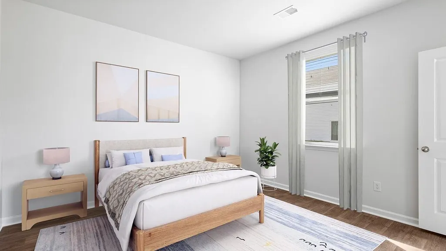
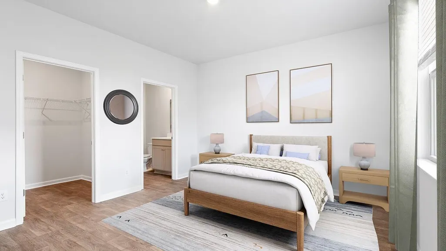
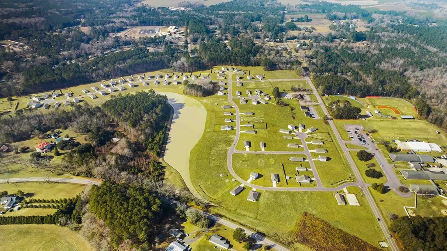
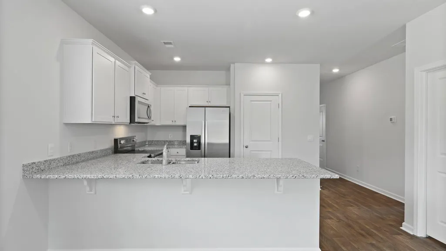
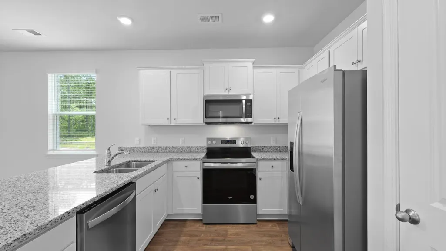
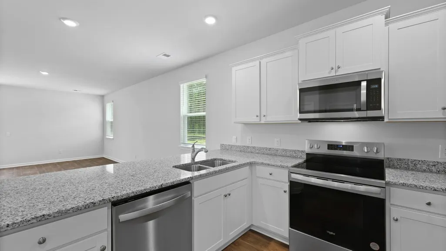
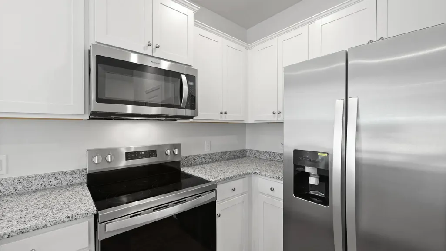
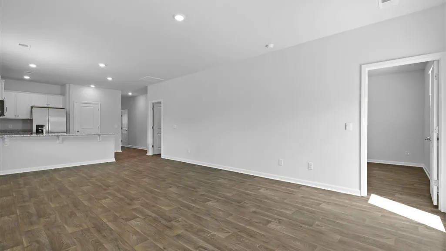
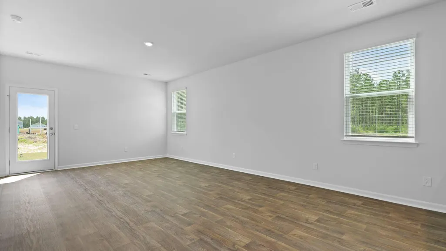
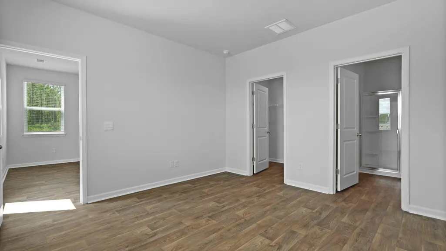
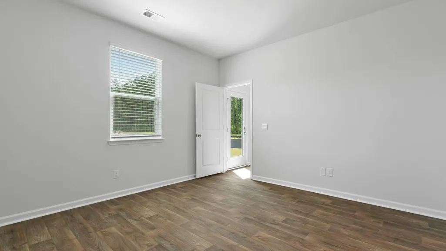
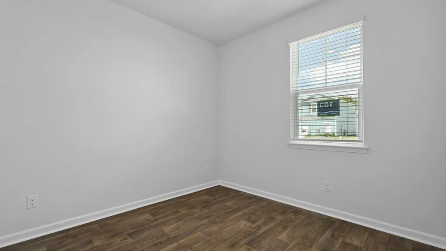
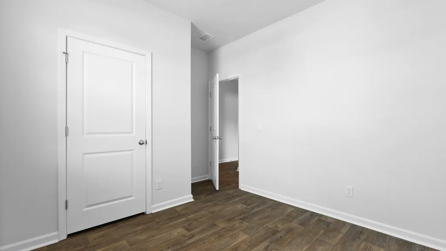
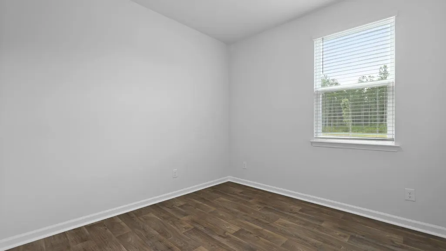
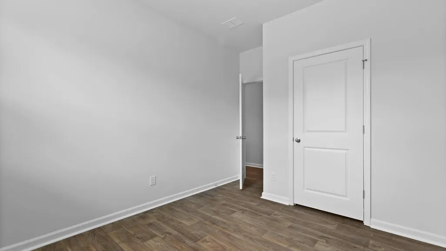
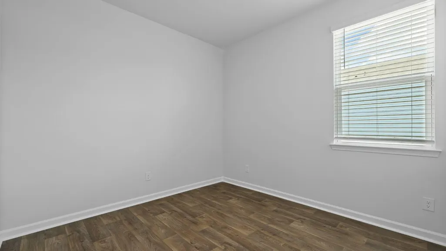
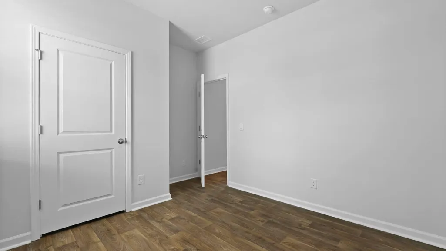
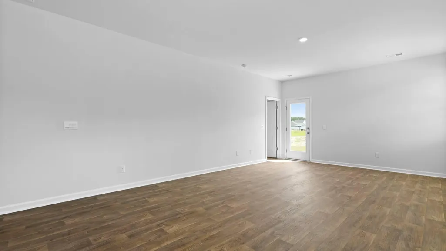
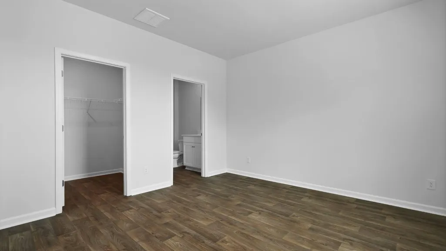
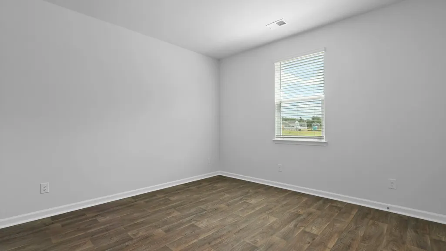
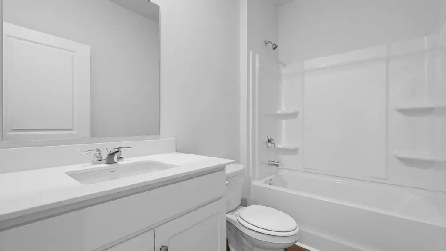
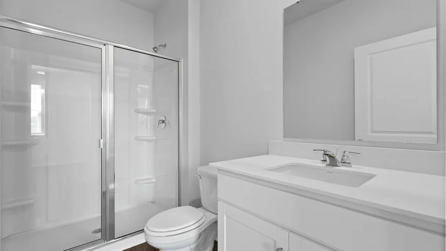
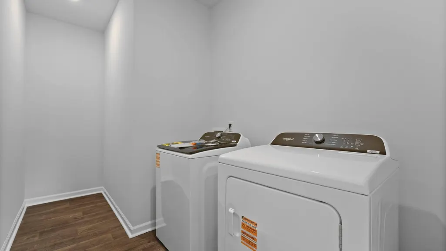
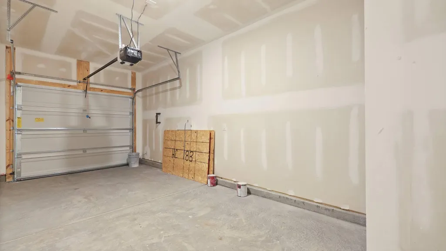
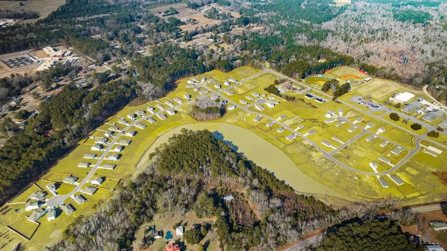
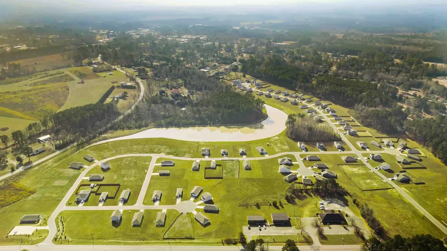
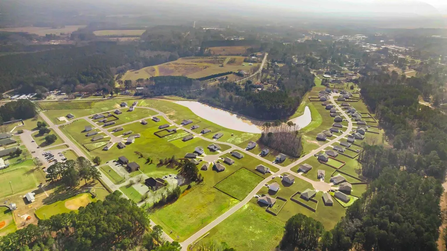
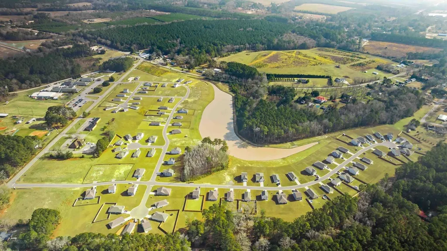
Spacious New Construction Homes in EvergreenWelcome to 121 Brooks Drive in the Evergreen community of Holly Hill, SC, where peaceful Lowcountry surroundings meet the comfort of modern living. Nestled in a serene setting, Evergreen offers a relaxed lifestyle surrounded by natural beauty while still being conveniently located near local dining, shopping, and outdoor recreation. Situated on a desirable corner homesite, this Helena home is thoughtfully designed for both efficiency and comfort. This single-story residence offers 4 bedrooms, 2 bathrooms, and a 1-car garage, along with an extended driveway providing additional parking space. As you step inside, you're welcomed by wood-inspired flooring and a well-planned layout. Two secondary bedrooms are positioned at the front of the home with a shared bathroom between them, while an additional flexible room just beyond the foyer is perfect for a home office, guest space, or hobby room. The spacious kitchen serves as the heart of the home, featuring gray cabinetry, stainless steel appliances--including a range, microwave, dishwasher, and refrigerator--and ample counter space for everyday living and entertaining. The oversized laundry room is centrally located for added convenience. Tucked privately at the back of the home, the primary suite offers a comfortable retreat with a walk-in closet and an en suite bath featuring a large walk-in shower. Designed with both functionality and style in mind, this home provides an inviting atmosphere ideal for everyday living and hosting guests. Square footage is approximate. Photos are for illustrative purposes only; features, options, colors, and selections may vary. Please contact the sales agent for full details.
| Elementary School | Middle School | High School |
|---|---|---|
| Holly Hill Elementary School Elementary School | Holly Hill Roberts Middle Middle School | Lake Marion High School And Technology Center High School |
| Price History | |
|---|---|
| 8/25/2026 | Listed $270,395 |
General Features
| County | Orangeburg |
|---|---|
| Property Type | Residential |
| Subdivision Name | Evergreen |
| Status | Pending |
| Directions | From Charleston: Travel On 1-26 W Toward Columbia. Take Exit 177b Onto Judge Street. In 5.6 Miles Turn Left Onto Boyer Rd. In 2.2 Miles Turn Right Onto Old State Rd. In 300 Ft Turn Left Onto Camden Rd. In 0.6 Miles Turn Onto Bunch Ford Rd. The Community Will Be On Your Right. |
| High School | Lake Marion High School And Technology Center |
| City | Holly Hill |
| MLS Area | 84 - ORG - Lake Marion Area |
| Lot Size Units | Acres |
| Lot Size Square Feet | 13939.2 |
| Elementary School | Holly Hill Elementary School |
| Middle/Junior High School | Holly Hill Roberts Middle |
| Building Area Units | Square Feet |
| Standard Status | Pending |
| Sewer | Septic Tank |
| Cooling | Central Air |
| Roof | Fiberglass |
| Garage Spaces | 1 |
| Construction Materials | Vinyl Siding |
| Year Built | 2026 |
| Community Features | Park,Trash |
| New Construction | true |
| Garage Y/N | true |
| Other Structures | No |
| Patio/Porch Features | Patio,Front Porch |
| Architectural Style | Traditional |
| Stories Count | 1 |
| Levels | One |
| Property Subtype | Single Family Detached |
| Full Baths | 2 |
| Carport Y/N | false |
| Property Attached Y/N | false |
| Green Building Verification Type | HERS Index Score |
| Home Warranty Y/N | true |
| Primary Bedroom Level | Lower |
Interior Features
| Interior Amenities | Ceiling - Smooth,Walk-In Closet(s),Eat-in Kitchen,Family,Entrance Foyer,Living/Dining Combo,Pantry |
|---|---|
| Air Conditioning Y/N | true |
| Heating Y/N | false |
| Laundry Features | Electric Dryer Hookup,Washer Hookup,Laundry Room |
| Total Bedrooms | 4 |
| Fireplace Y/N | false |
| Room Type | Eat-In-Kitchen,Family,Foyer,Laundry,Living/Dining Combo,Pantry |
| Primary Bedroom Features | Walk-In Closet(s) |
| Flooring | Vinyl |
| Window Features | Thermal Windows/Doors,Window Treatments |
Exterior Features
| Lot Size Area | 0.32 |
|---|---|
| Lot Size Acres | 0.32 |
| Lot Features | 0 - .5 Acre,Level |
| Parking Features | 1 Car Garage |
| Water Source | Public |
| Foundation Details | Slab |
| Building Area Total | 1482 |
| Covered Spaces | 1 |
| Total Parking | 1 |
Amenities
- Foreclosure
- Views
- Short Sale
- New Construction
- Adult 55+
- Lease To Own
- No HOA Fees
- Furnished
- Primary On Main
- Air Conditioning
- Seller Finance
- Green
- Fixer Upper
- Horse
- Golf
- Fireplace
- Deck
- Garage
- Basement
- Pool
Property vs Single Family Average in 29059
Price
Year Built
 The data relating to real estate for sale on this web site comes in part from the Broker Reciprocity Program of Charleston Trident Association of REALTORS® -- All information deemed reliable but not guaranteed. All properties are subject to prior sale, change or withdrawal. Neither listing broker(s) or information provider(s) shall be responsible for any typographical errors, misinformation, misprints and shall be held totally harmless. Listing(s) information is provided for consumer's personal,
 We do not attempt to independently verify the currency, completeness, accuracy or authenticity of the data contained herein. Data may be subject to transcription and transmission errors. Accordingly, the data is provided on an "as is" "as available" basis only and may not reflect all real estate activity in the market. © 2026 REsides, Inc. All rights reserved. Certain information contained herein is derived from information which is the licensed property of, and copyrighted by, REsides, Inc.
 Canopy MLS® Copyright ©2026 All rights reserved.
 Copyright ©2026 Lowcountry Regional Multiple Listing Service. Information is deemed reliable but not guaranteed. Information is provided exclusively for the consumer's personal, non-commercial use, and may not be used for any purpose other than to identify prospective properties consumers may be interested in purchasing. Last Updated: September 13, 2026 12:00 AM UTC
