
Open House Sun, Sep 13th 03:00 PM - 05:00 PM - Price Reduction - Golf Course - Primary on Main

Address
4260 Club Course Drive, North Charleston, SC
Price
$ 1,125,000
Property Attributes
- ID#26020898
- TypeSingle Family
- Listing Status Active
- CountyDorchester
- CityNorth Charleston
- Area61 - N. Chas-Summerville-Ladson-Dor
- NeighborhoodCoosaw Creek Country Club
- Zip29420
- StyleTraditional
- Year Built1999
- Price$ 1,125,000
- Bedrooms4
- Full Bathrooms4
- Half Bathrooms1
- Sqr Footage5141
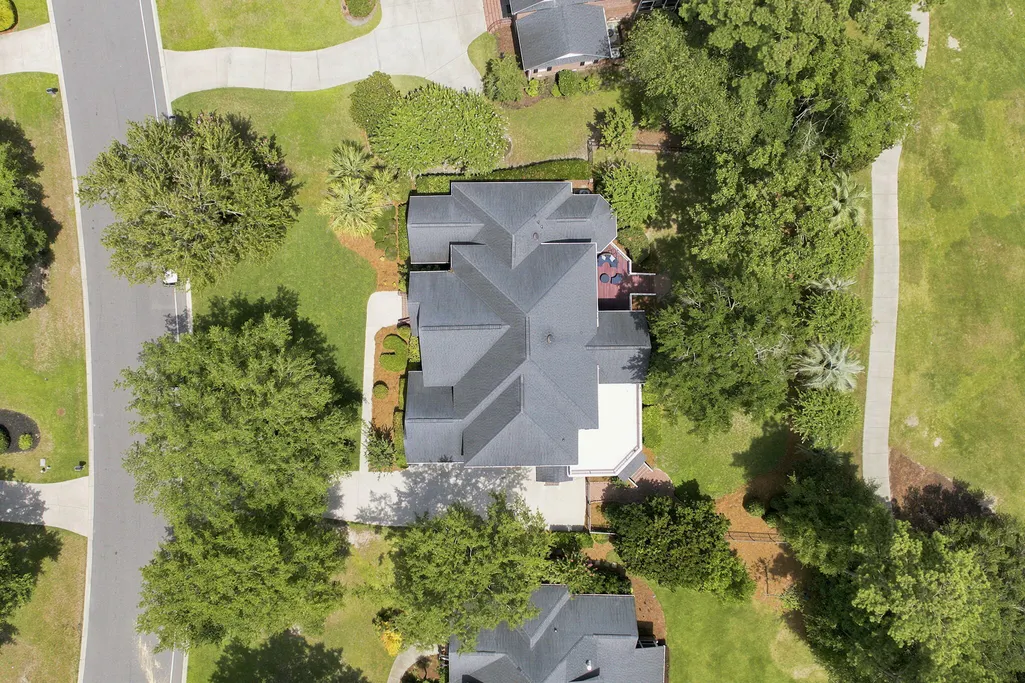
- Lot Size0.46 Acres
Data Source:
Charleston Trident MLS (CTARMLS)
Property Description
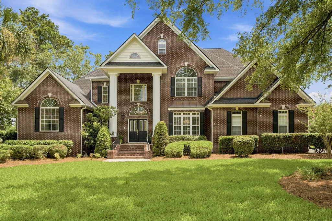
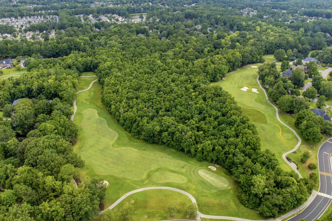
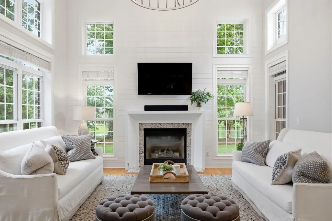
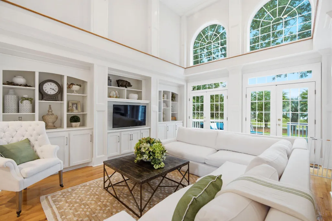
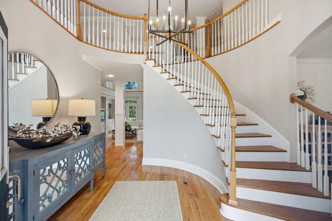
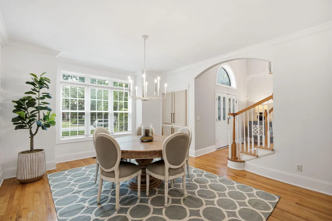
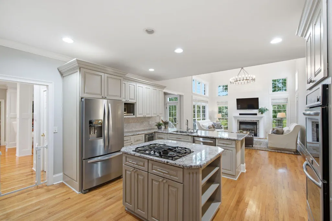
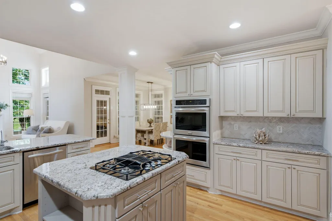
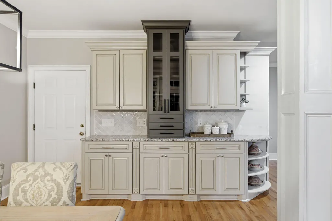
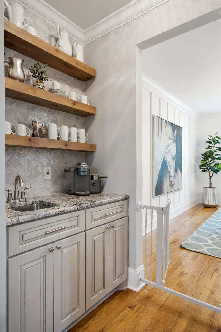
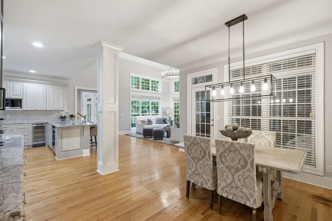
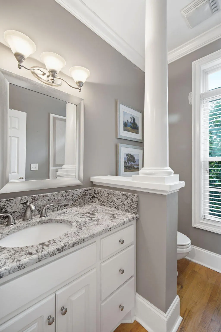
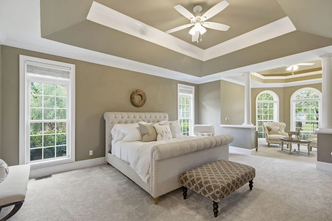
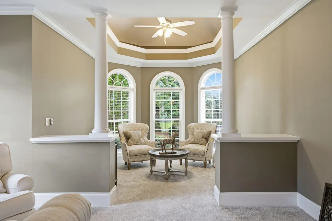
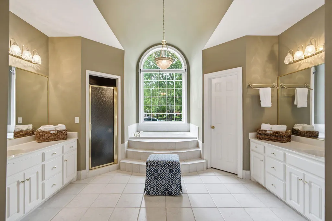
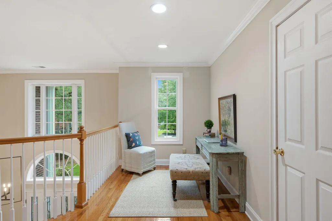
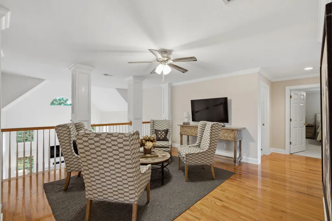
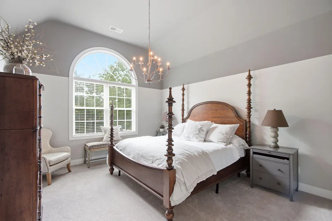
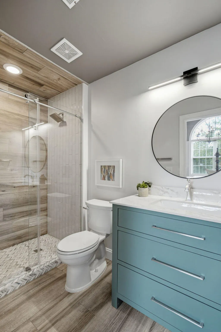
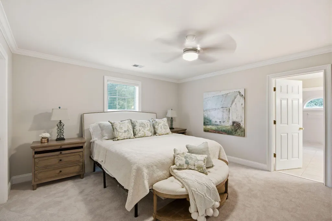
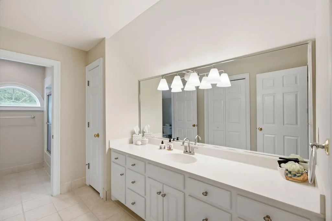
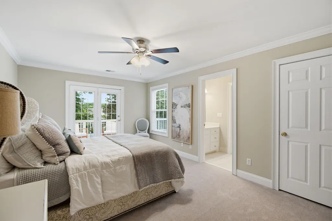
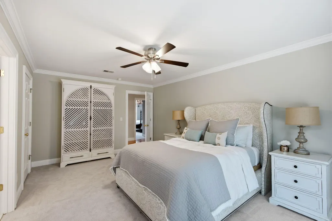
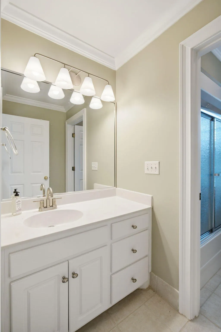
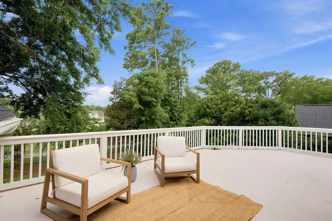
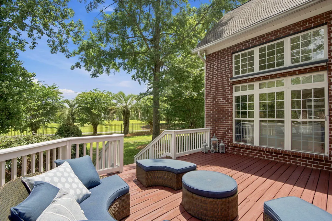
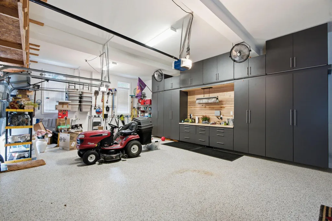
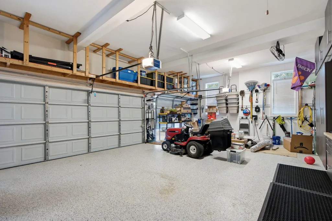
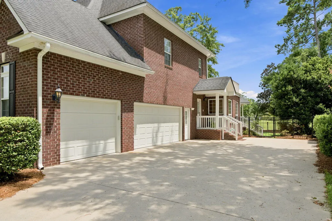
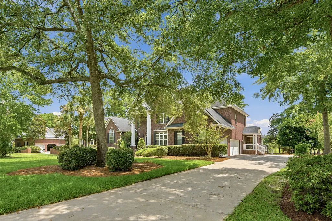
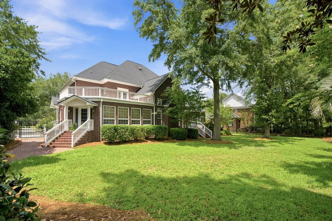
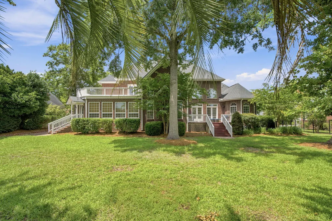
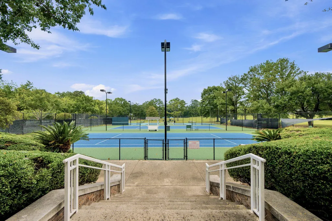
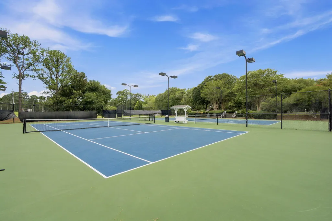
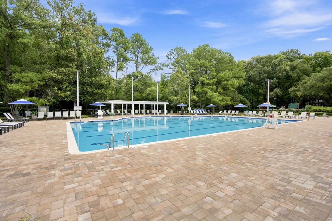
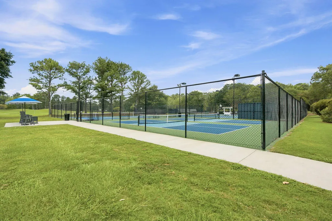
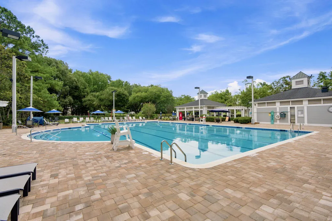
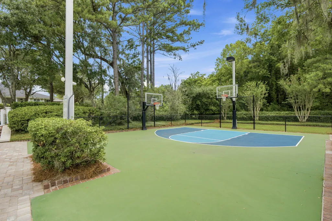
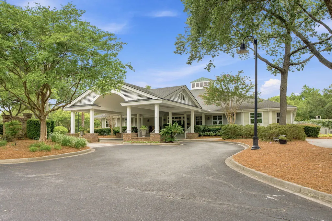
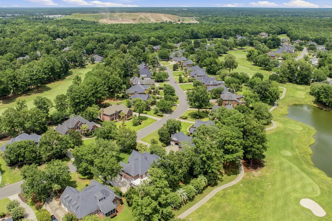
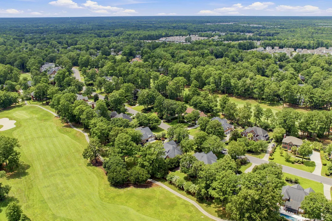
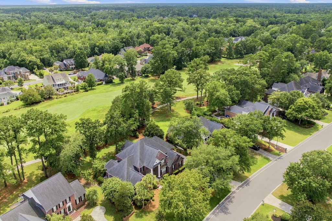
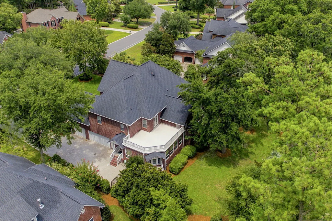
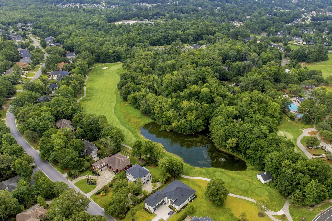
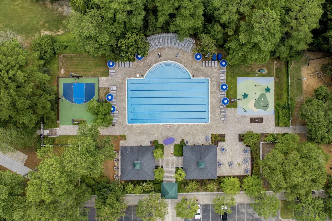
Welcome to 4260 Club Course Drive, a beautifully renovated brick home overlooking the 8th fairway in the gated Coosaw Creek Country Club. This exceptional home combines luxury, space, and an unbeatable country club lifestyle. Recent updates include fresh interior paint, new sod & refreshed landscaping, a renovated ensuite bath, custom dining room built-ins, updated light fixtures throughout, and an epoxy-coated garage featuring a stunning custom workshop. Even better, the new owner has the opportunity to join Coosaw Creek Country Club without the lengthy waitlist, enjoying access to an award-winning Arthur Hills-designed 18-hole championship golf course,...unlimited green fees & range balls, tennis, pickleball, swimming, a fully stocked pro shop, dining, fitness and year-round social events. Inside, you'll find a grand two-story foyer with a sweeping staircase, soaring ceilings, formal living and dining rooms, a dramatic great room with vaulted ceilings and fireplace, and an eat-in kitchen featuring custom cabinetry, granite countertops, stainless steel appliances, a center island, and butler's pantry. The spacious first-floor owner's suite offers tray ceilings, a sitting area with a bay window overlooking the golf course, dual walk-in closets, and an ensuite bath with separate vanities, soaking tub, walk-in shower, and private water closet. The sunroom doubles as a media room with projector while providing direct access to the patio overlooking the course. Upstairs, two versatile loft spaces are ideal for a home office, playroom, or additional living area. Three generously sized guest bedrooms each feature walk-in closets and private ensuite baths, with one offering a large balcony overlooking the golf course. This move-in-ready home offers exceptional updates, abundant living space, stunning golf course views, and the opportunity to enjoy one of the Lowcountry's premier private country club communities.
| Elementary School | Middle School | High School |
|---|---|---|
| Joseph Pye Elementary School | River Oaks Middle School | Ft. Dorchester High School |
| Price History | |
|---|---|
| 7/23/2026 | Listed $1,250,000 |
| 8/6/2026 | 8$1,150,000 |
| 9/9/2026 | 2$1,125,000 |
General Features
| County | Dorchester |
|---|---|
| Property Type | Residential |
| Subdivision Name | Coosaw Creek Country Club |
| Status | Active |
| Directions | From I-26 West, Take Exit 209b For Ashley Phosphate Road And Continue Following The Signs For Ashley Phosphate Road. Turn Left Onto Ashley Phosphate Road, Then Turn Right Onto Patriot Boulevard. Turn Right Onto Club Course Drive, And Your Destination Will Be On The Right. |
| High School | Ft. Dorchester |
| City | North Charleston |
| MLS Area | 61 - N. Chas/Summerville/Ladson-Dor |
| Lot Size Units | Acres |
| Lot Size Square Feet | 20037.6 |
| Elementary School | Joseph Pye |
| Middle/Junior High School | River Oaks |
| Building Area Units | Square Feet |
| Standard Status | Active |
| Utilities | Dominion Energy,Dorchester Cnty Water and Sewer Dept |
| Sewer | Public Sewer |
| Heating | Heat Pump |
| Cooling | Central Air |
| Roof | Architectural |
| Garage Spaces | 3 |
| Construction Materials | Brick |
| Year Built | 1999 |
| Community Features | Clubhouse,Club Membership Available,Gated,Golf Course,Golf Membership Available,Pool,Tennis Court(s),Walk/Jog Trails |
| New Construction | false |
| Garage Y/N | true |
| Other Structures | No,Workshop |
| Patio/Porch Features | Deck |
| Architectural Style | Traditional |
| Stories Count | 2 |
| Levels | Two |
| Property Subtype | Single Family Detached |
| Full Baths | 4 |
| Carport Y/N | false |
| Property Attached Y/N | false |
| Entry Location | Ground Level |
| Primary Bedroom Level | Lower |
| Attached Garage | true |
Interior Features
| Interior Amenities | Ceiling - Cathedral/Vaulted,Ceiling - Smooth,Tray Ceiling(s),High Ceilings,Garden Tub/Shower,Kitchen Island,Walk-In Closet(s),Wet Bar,Ceiling Fan(s),Eat-in Kitchen,Family,Formal Living,Entrance Foyer,Loft,Pantry,Separate Dining,Sun |
|---|---|
| Air Conditioning Y/N | true |
| Heating Y/N | true |
| Laundry Features | Laundry Room |
| Total Bedrooms | 4 |
| Fireplace Y/N | true |
| Half Baths | 1 |
| Room Type | Eat-In-Kitchen,Family,Formal Living,Foyer,Laundry,Loft,Pantry,Separate Dining,Sun |
| Primary Bedroom Features | Ceiling Fan(s),Multiple Closets,Sitting Room,Walk-In Closet(s) |
| Flooring | Carpet,Ceramic Tile,Wood |
| Fireplace Features | Family Room,One |
| Total Fireplaces | 1 |
Exterior Features
| Lot Size Area | 0.46 |
|---|---|
| Lot Size Acres | 0.46 |
| Lot Features | 0 - .5 Acre,On Golf Course |
| Parking Features | 3 Car Garage,Attached,Garage Door Opener |
| Water Source | Public |
| Foundation Details | Crawl Space |
| Building Area Total | 5141 |
| Covered Spaces | 3 |
| Exterior Amenities | Lawn Irrigation,Rain Gutters |
| Total Parking | 3 |
| Fencing | Fence - Metal Enclosed |
Amenities
- Foreclosure
- Views
- Short Sale
- New Construction
- Adult 55+
- Lease To Own
- No HOA Fees
- Furnished
- Primary On Main
- Air Conditioning
- Seller Finance
- Green
- Fixer Upper
- Horse
- Golf
- Fireplace
- Deck
- Garage
- Basement
- Pool
Property vs Single Family Average in 29420
Price
Year Built
In The Neighborhood
Golf Course
North Charleston
$ 1,200,000
- Type
- Single Family
- Size
- 4,000 SqFt
- Rooms
- 4 Beds + 3.5 Baths
 The data relating to real estate for sale on this web site comes in part from the Broker Reciprocity Program of Charleston Trident Association of REALTORS® -- All information deemed reliable but not guaranteed. All properties are subject to prior sale, change or withdrawal. Neither listing broker(s) or information provider(s) shall be responsible for any typographical errors, misinformation, misprints and shall be held totally harmless. Listing(s) information is provided for consumer's personal,
 We do not attempt to independently verify the currency, completeness, accuracy or authenticity of the data contained herein. Data may be subject to transcription and transmission errors. Accordingly, the data is provided on an "as is" "as available" basis only and may not reflect all real estate activity in the market. © 2026 REsides, Inc. All rights reserved. Certain information contained herein is derived from information which is the licensed property of, and copyrighted by, REsides, Inc.
 Canopy MLS® Copyright ©2026 All rights reserved.
 Copyright ©2026 Lowcountry Regional Multiple Listing Service. Information is deemed reliable but not guaranteed. Information is provided exclusively for the consumer's personal, non-commercial use, and may not be used for any purpose other than to identify prospective properties consumers may be interested in purchasing. Last Updated: September 13, 2026 12:00 AM UTC
