
Eco Friendly
Address
5544 Alpine Drive, Summerville, SC
Price
$ 825,000
Property Attributes
- ID#26017541
- TypeSingle Family
- Listing Status Active
- CountyDorchester
- CitySummerville
- Area63 - Summerville-Ridgeville
- NeighborhoodThe Summit
- Zip29483
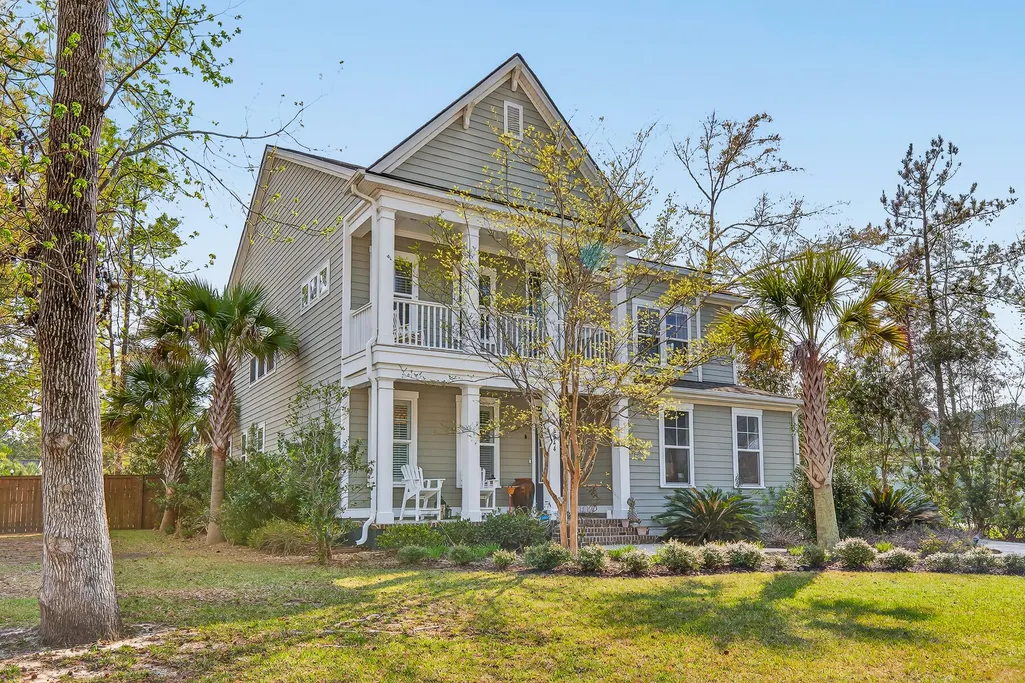
- StyleCharleston Single, Traditional
- Year Built2017
- Price$ 825,000
- Bedrooms4
- Full Bathrooms3
- Half Bathrooms0
- Sqr Footage3243
- Lot Size0.42 Acres
Data Source:
Charleston Trident MLS (CTARMLS)
Property Description
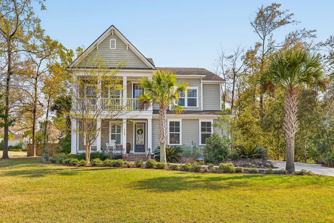
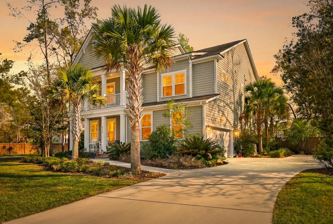
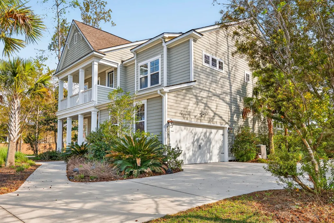
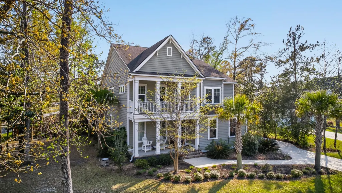
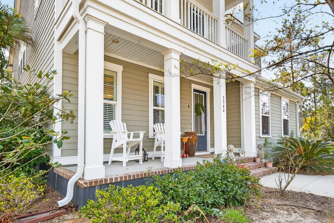
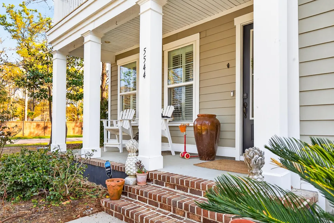
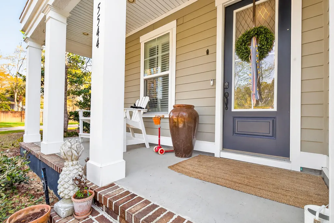
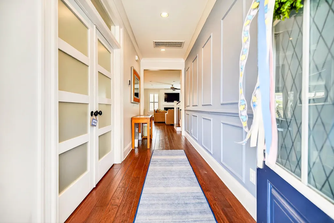
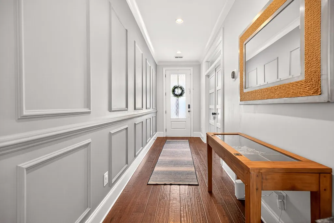
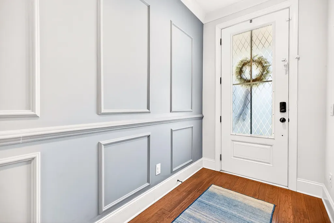
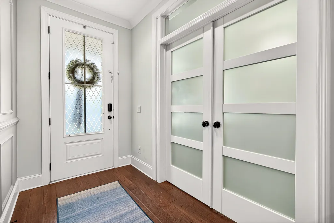
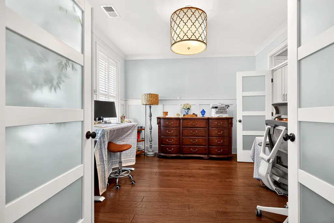
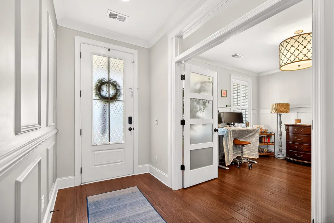
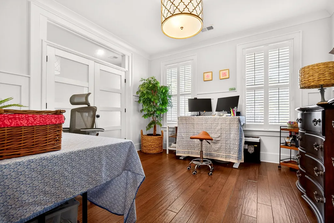
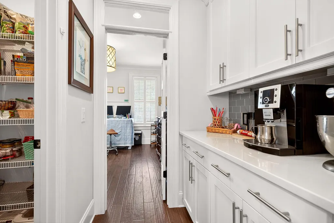
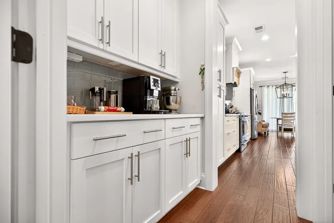
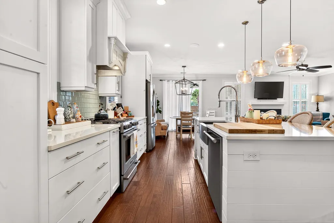
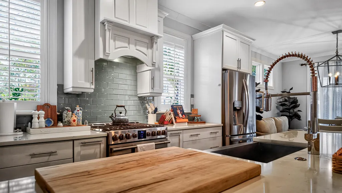
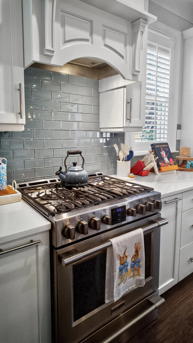
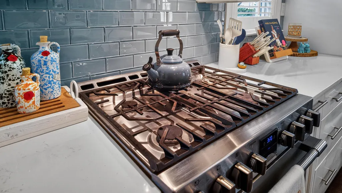
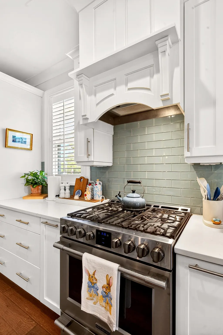
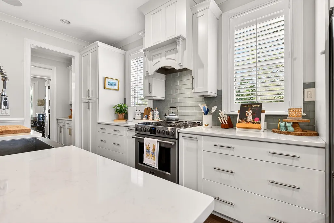
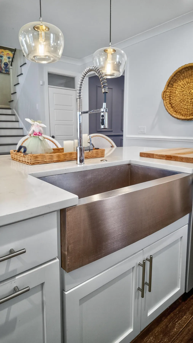
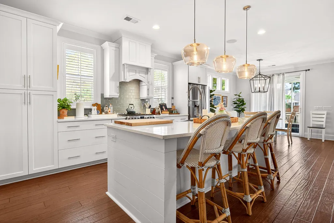
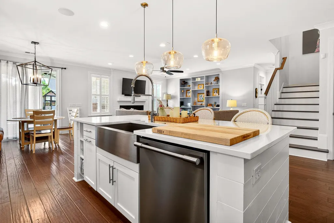
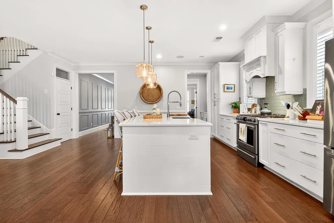
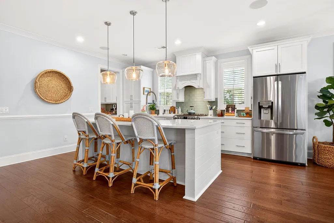
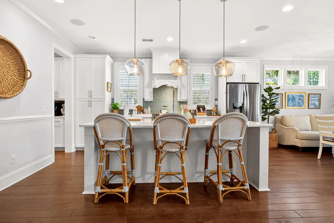
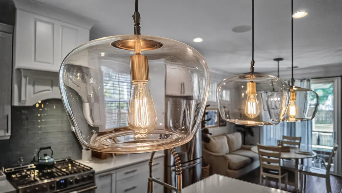
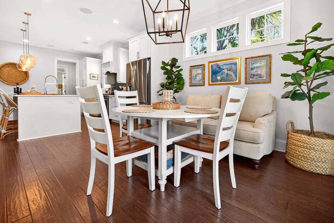
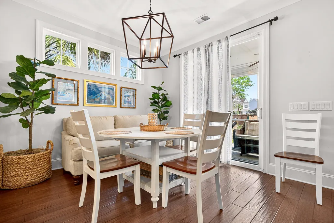
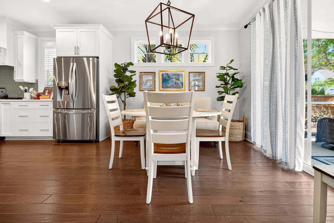
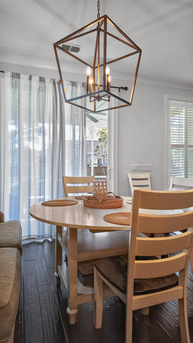
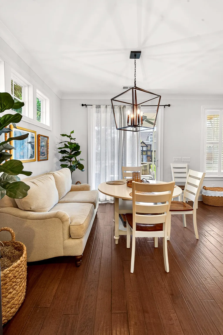
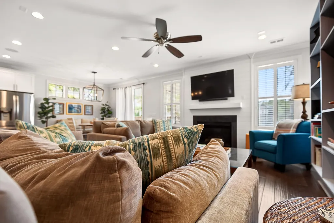
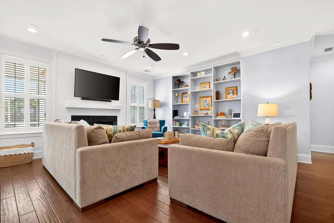
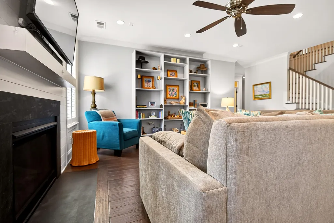
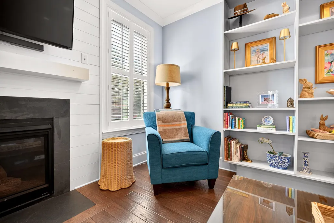
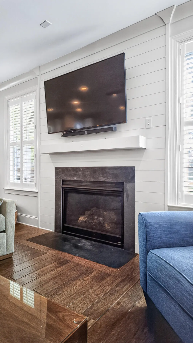
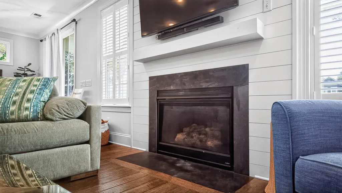
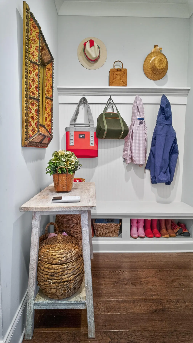
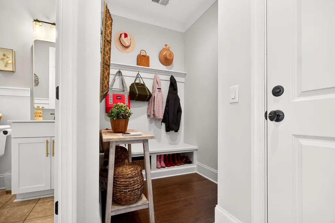
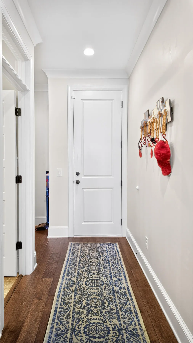
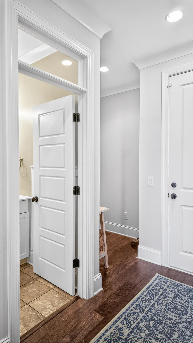
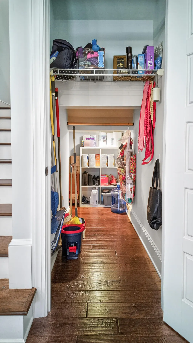
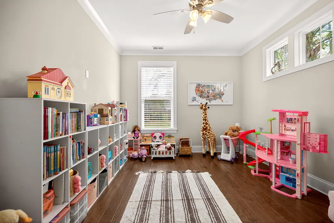
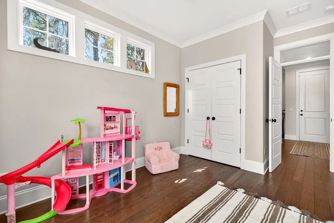
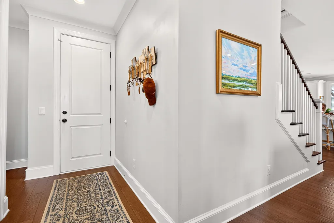
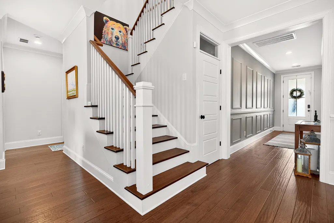
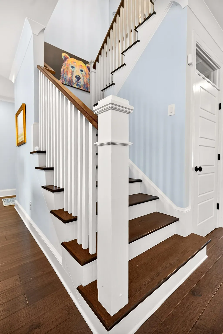
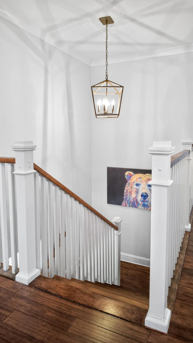
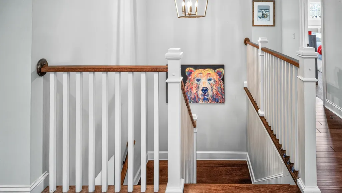
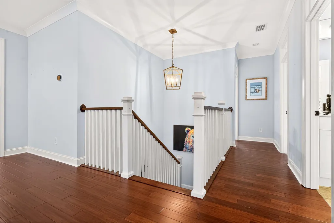
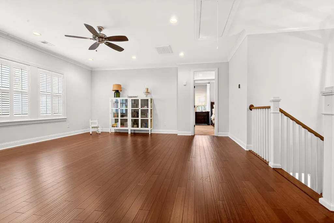
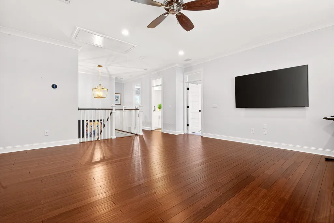
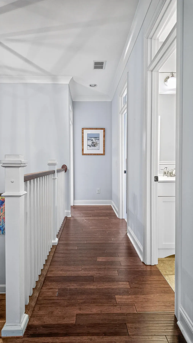
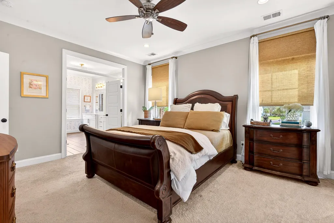
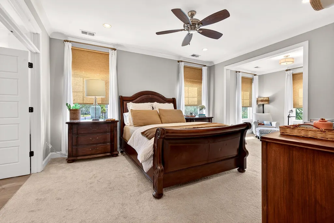
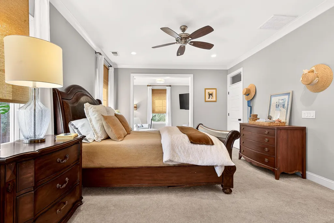
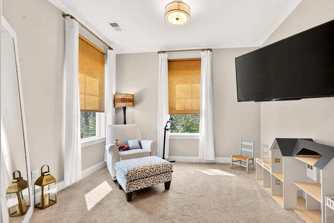
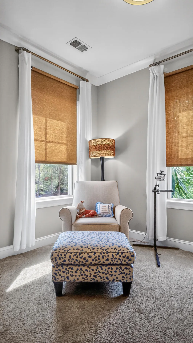
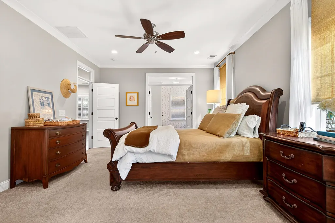
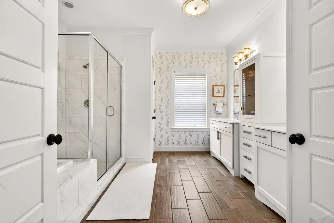
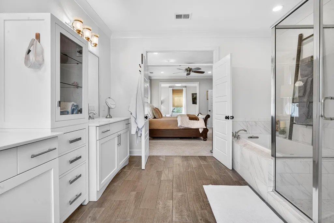
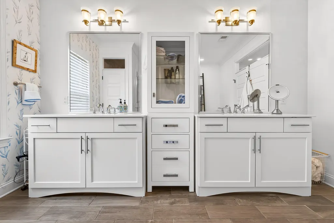
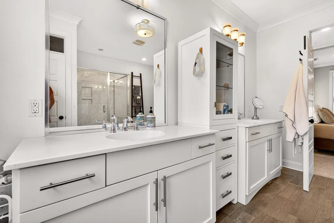
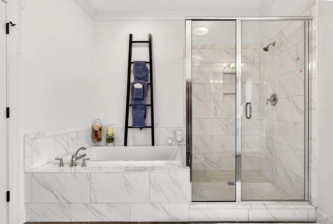
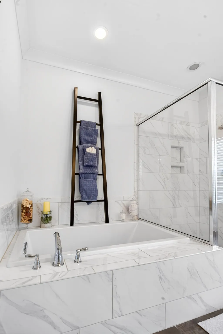
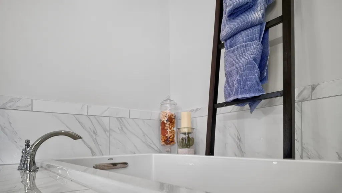
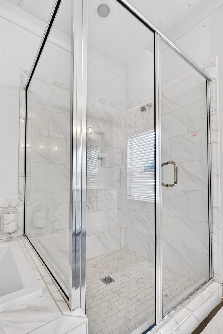
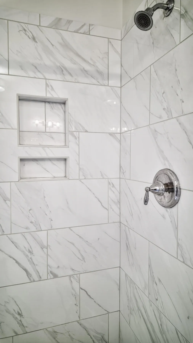
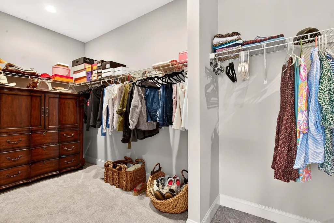
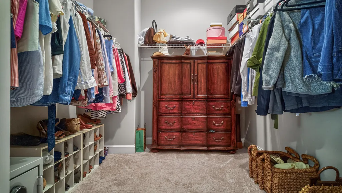
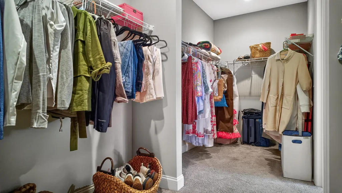
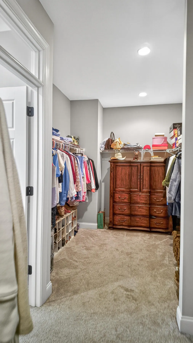
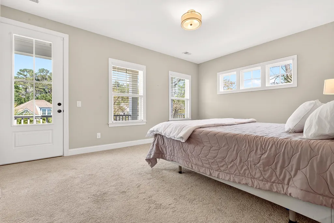
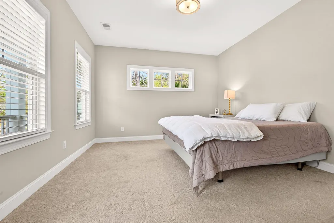
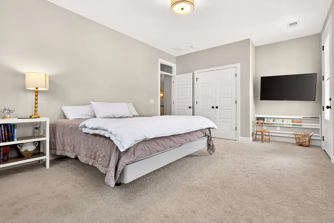
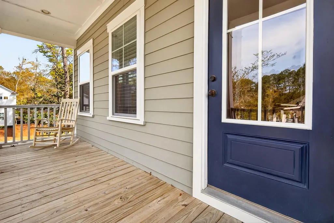
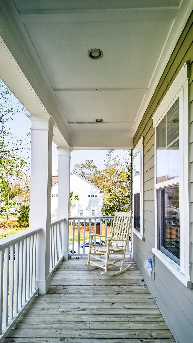
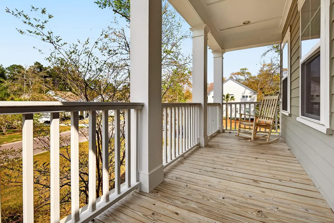
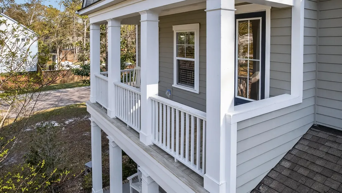
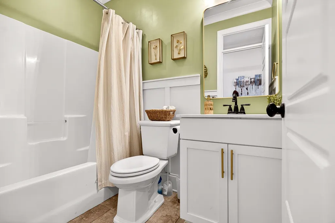
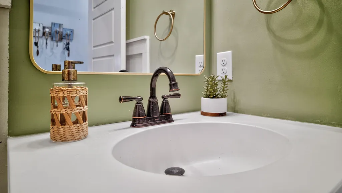
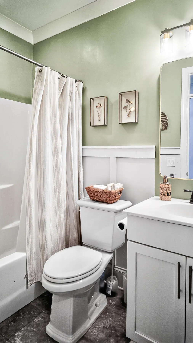
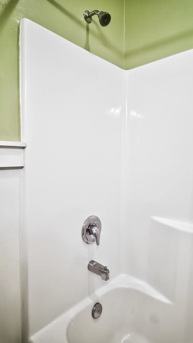
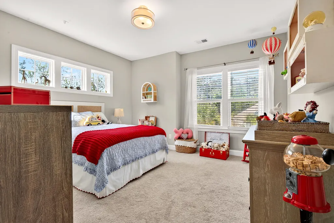
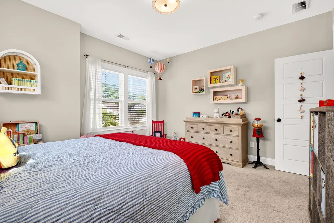
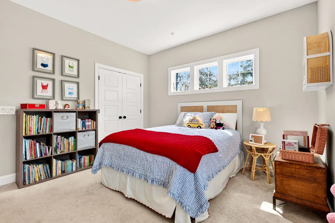
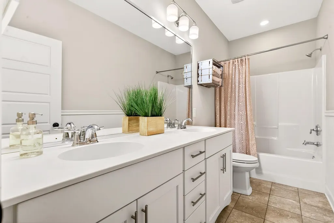
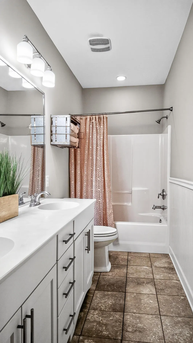
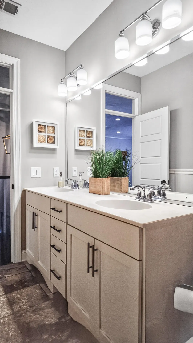
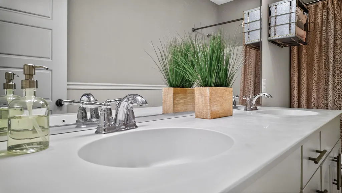
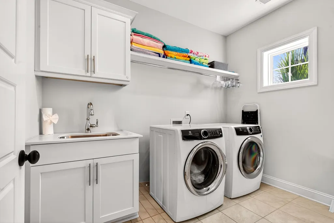
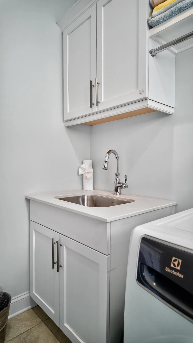
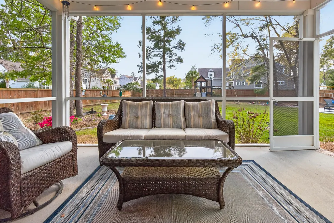
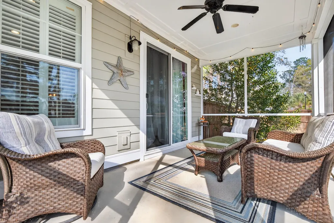
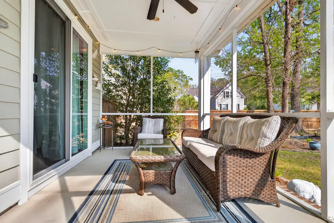
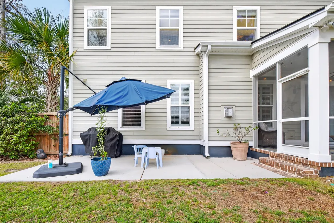
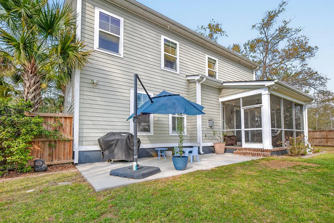
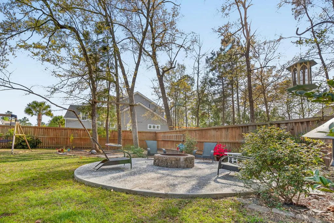
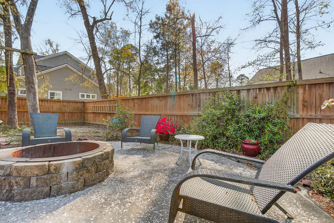
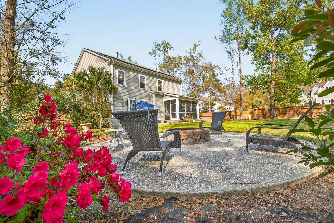
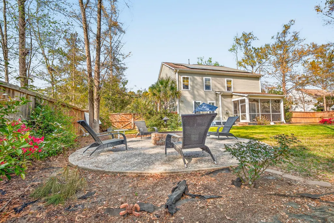
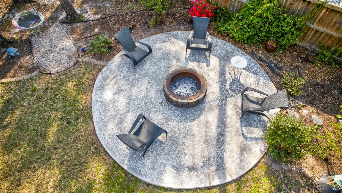
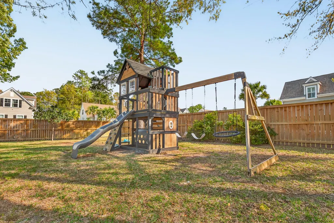
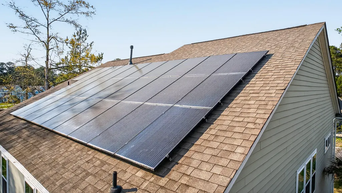
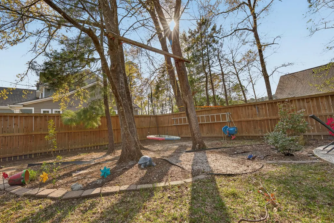
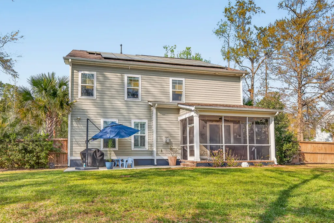
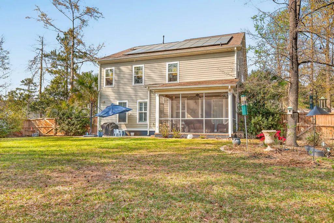
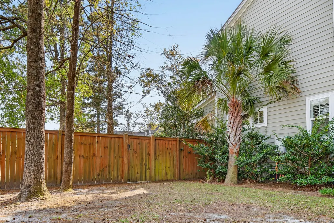
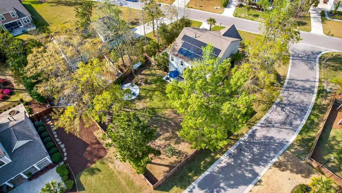
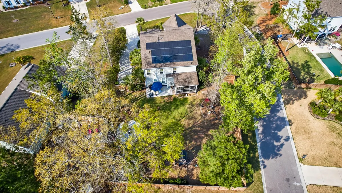
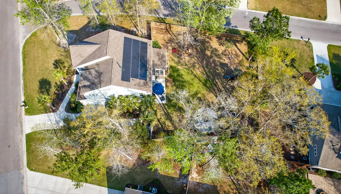
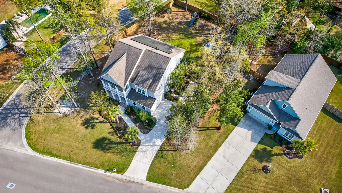
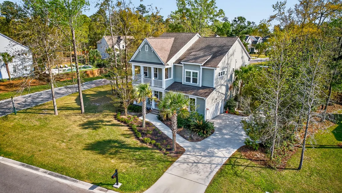
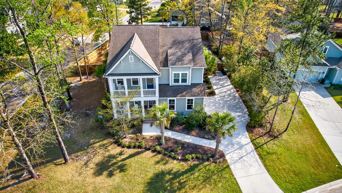
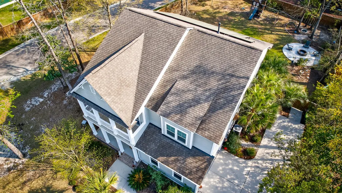
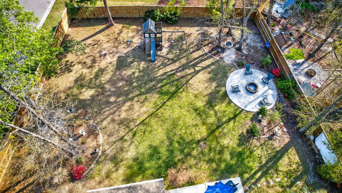
Step into refined Southern living in this beautifully appointed executive home on a large .42 acre lot, with paid off solar panels, and an average of $10 monthly electric bills. Upon entry, you're greeted by 9 ft ceilings, wide planked hardwood, wanes coating, wide crown molding and transom windows throughout. The upgraded kitchen, complete with a gas stove and large center island, showcases white quartz countertops, sea glass hue backsplash, and a decorative but elegant hood that transforms the kitchen into a luxurious, yet functional space. Sip your morning coffee in the bright kitchenette that opens to your living space, featuring plantation shutters, recessed lighting, a speaker system, and custom built in shelving. Enjoy the convenience of a downstairs bedroom, full bath, a mudroomand a flex room that can be an office, dining, or a 5th bedroom. Upstairs opens to a large loft, with beautiful bamboo flooring, and ample light. The spacious primary suite is complete with a sitting room and a luxurious bath featuring a soaking tub and a full window that fills the space with natural light. The primary closet is huge with ample room for any wardrobe. Two additional bedrooms complete the upstairs, one with outside access to the 2nd floor balcony. Additional bathrooms are finished with elegant marble countertops. Outdoor living is just as impressive with a large fenced backyard, a fire pit sent on a tabby concrete pad, and an additional concrete pad off the back porch. With a lot large enough for a pool, the possibilities are endless. The home also includes gutter guards, an irrigation system, brick detailing on the front steps and side facing garage with overhead storage. This property offers a rare blend of sophistication, functionality, and comfort - an exceptional opportunity for those seeking executive-level living with every detail thoughtfully considered.
| Elementary School | Middle School | High School |
|---|---|---|
| Alston Bailey Elementary School | Alston Middle School | Summerville High School |
| Price History | |
|---|---|
| 6/17/2026 | Listed $825,000 |
General Features
| County | Dorchester |
|---|---|
| Property Type | Residential |
| Subdivision Name | The Summit |
| Status | Active |
| Directions | Central To Parsons Rd. To Mt Mckinley Dr. Left On Alpine Drive. Continue To The Gardens, Home Is On The Left. |
| High School | Summerville |
| City | Summerville |
| MLS Area | 63 - Summerville/Ridgeville |
| Lot Size Units | Acres |
| Lot Size Square Feet | 18295.2 |
| Elementary School | Alston Bailey |
| Middle/Junior High School | Alston |
| Building Area Units | Square Feet |
| Standard Status | Active |
| Utilities | Dominion Energy,Dorchester Cnty Water and Sewer Dept,Dorchester Cnty Water Auth |
| Sewer | Public Sewer |
| Heating | Forced Air,Natural Gas |
| Cooling | Central Air |
| Roof | Architectural |
| Garage Spaces | 2 |
| Construction Materials | Cement Siding |
| Year Built | 2017 |
| New Construction | false |
| Garage Y/N | true |
| Other Structures | No |
| Patio/Porch Features | Patio,Front Porch,Screened |
| Architectural Style | Charleston Single,Traditional |
| Stories Count | 2 |
| Levels | Two |
| Property Subtype | Single Family Detached |
| Full Baths | 3 |
| Carport Y/N | false |
| Property Attached Y/N | false |
| Green Building Verification Type | HERS Index Score |
| Primary Bedroom Level | Upper |
| Attached Garage | true |
| Energy Efficient | Roof |
Interior Features
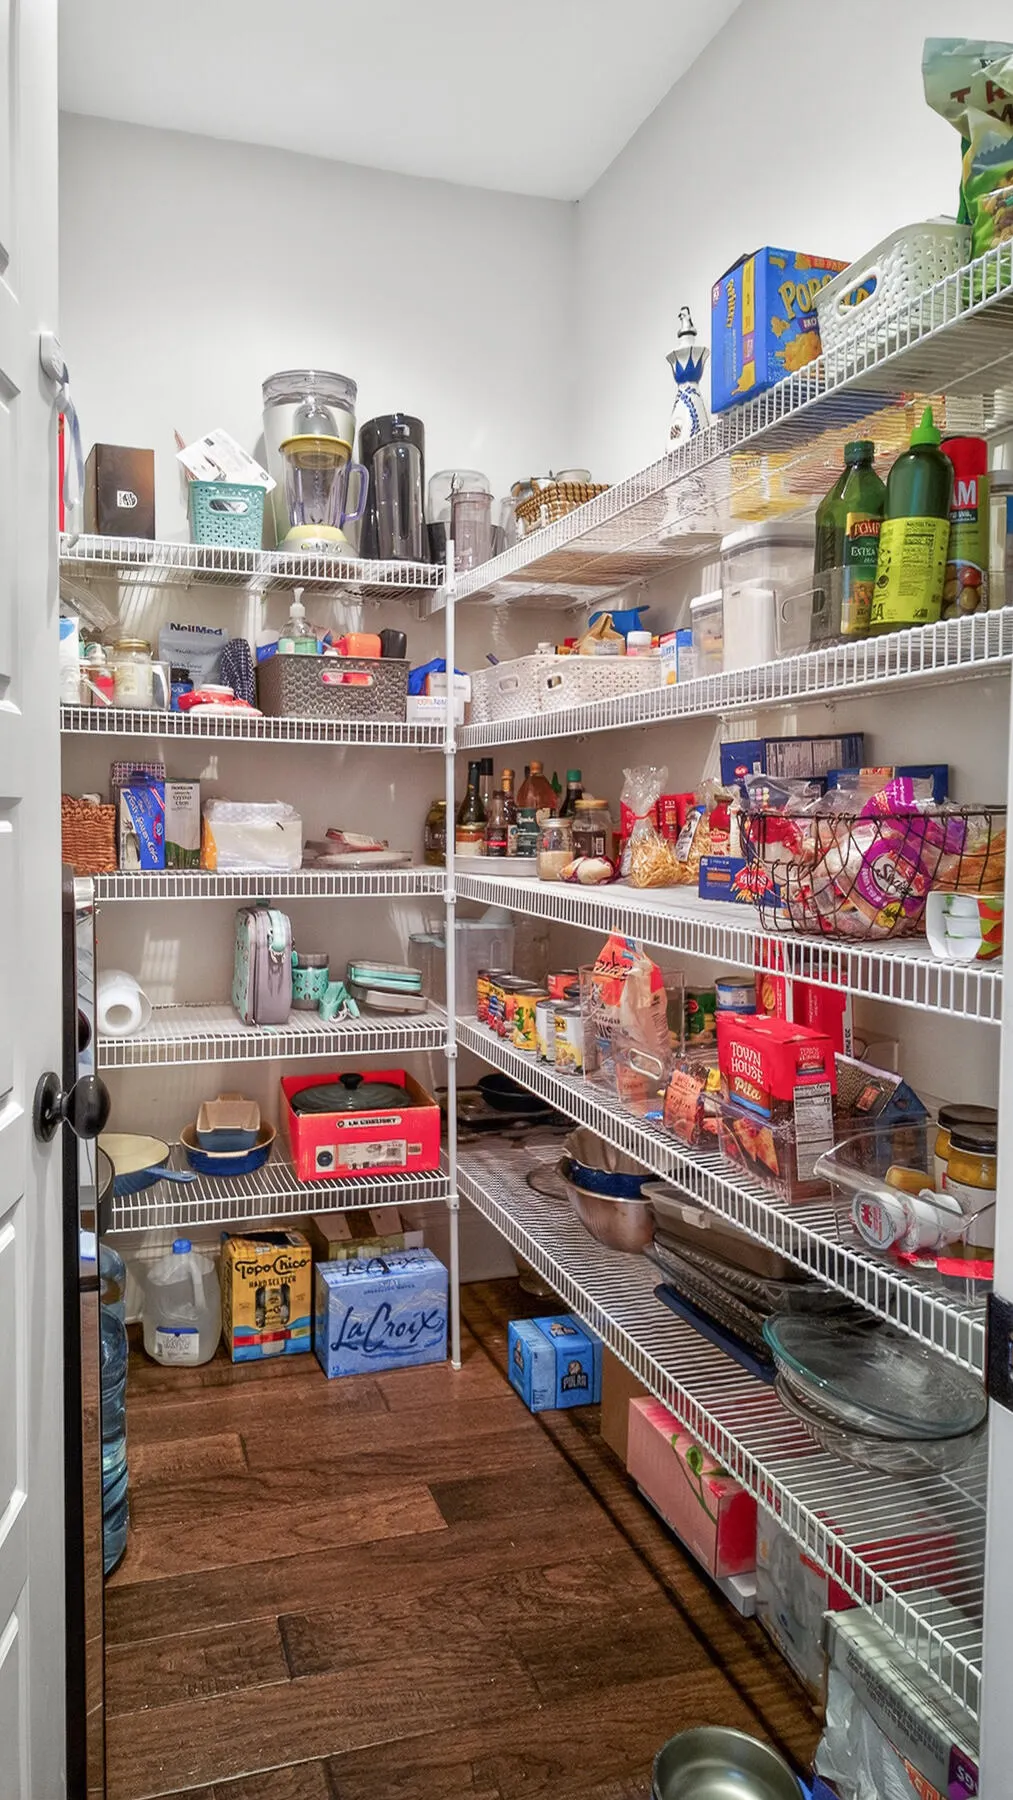
| Interior Amenities | Ceiling - Smooth,High Ceilings,Garden Tub/Shower,Kitchen Island,Walk-In Closet(s),Ceiling Fan(s),Eat-in Kitchen,Family,Entrance Foyer,Loft,Office,Other,Pantry,Separate Dining |
|---|---|
| Air Conditioning Y/N | true |
| Heating Y/N | true |
| Laundry Features | Laundry Room |
| Total Bedrooms | 4 |
| Fireplace Y/N | true |
| Room Type | Breakfast Room,Eat-In-Kitchen,Family,Foyer,Laundry,Loft,Office,Other (Use Remarks),Pantry,Separate Dining |
| Primary Bedroom Features | Ceiling Fan(s),Garden Tub/Shower,Sitting Room,Walk-In Closet(s) |
| Flooring | Carpet,Ceramic Tile,Other,Wood,Bamboo |
| Fireplace Features | Family Room,One |
| Window Features | Window Treatments - Some,ENERGY STAR Qualified Windows |
| Total Fireplaces | 1 |
Exterior Features
| Lot Size Area | 0.42 |
|---|---|
| Lot Size Acres | 0.42 |
| Lot Features | 0 - .5 Acre,Corner Lot |
| Parking Features | 2 Car Garage,Attached,Off Street,Garage Door Opener |
| Water Source | Public |
| Foundation Details | Raised Slab |
| Building Area Total | 3243 |
| Covered Spaces | 2 |
| Exterior Amenities | Balcony,Lawn Irrigation,Other,Rain Gutters |
| Total Parking | 2 |
| Fencing | Privacy,Fence - Wooden Enclosed |
Amenities
- Foreclosure
- Views
- Short Sale
- New Construction
- Adult 55+
- Lease To Own
- No HOA Fees
- Furnished
- Primary On Main
- Air Conditioning
- Seller Finance
- Green
- Fixer Upper
- Horse
- Golf
- Fireplace
- Deck
- Garage
- Basement
- Pool
Property vs Single Family Average in 29483
Price
Year Built
 The data relating to real estate for sale on this web site comes in part from the Broker Reciprocity Program of Charleston Trident Association of REALTORS® -- All information deemed reliable but not guaranteed. All properties are subject to prior sale, change or withdrawal. Neither listing broker(s) or information provider(s) shall be responsible for any typographical errors, misinformation, misprints and shall be held totally harmless. Listing(s) information is provided for consumer's personal,
 We do not attempt to independently verify the currency, completeness, accuracy or authenticity of the data contained herein. Data may be subject to transcription and transmission errors. Accordingly, the data is provided on an "as is" "as available" basis only and may not reflect all real estate activity in the market. © 2026 REsides, Inc. All rights reserved. Certain information contained herein is derived from information which is the licensed property of, and copyrighted by, REsides, Inc.
 Canopy MLS® Copyright ©2026 All rights reserved.
 Copyright ©2026 Lowcountry Regional Multiple Listing Service. Information is deemed reliable but not guaranteed. Information is provided exclusively for the consumer's personal, non-commercial use, and may not be used for any purpose other than to identify prospective properties consumers may be interested in purchasing. Last Updated: September 13, 2026 12:00 AM UTC
