
Waterfront - New Construction - Eco Friendly
Address
240 Castle Hill Drive, Yemassee, SC
Price
$ 407,730
Property Attributes
- ID#26016266
- TypeSingle Family
- Listing Status Active
- CountyJasper
- CityYemassee
- Area81 - Out of Area
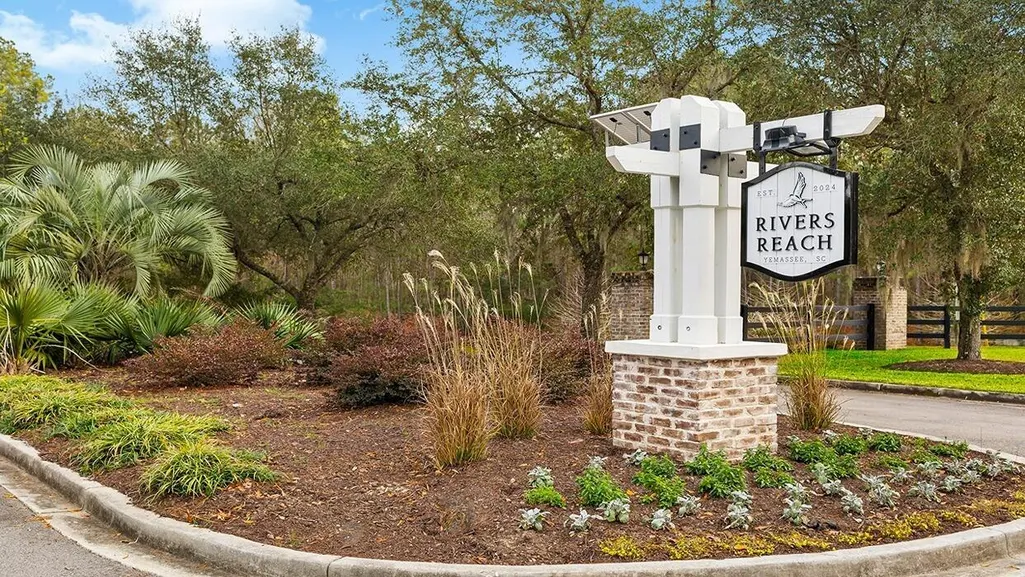
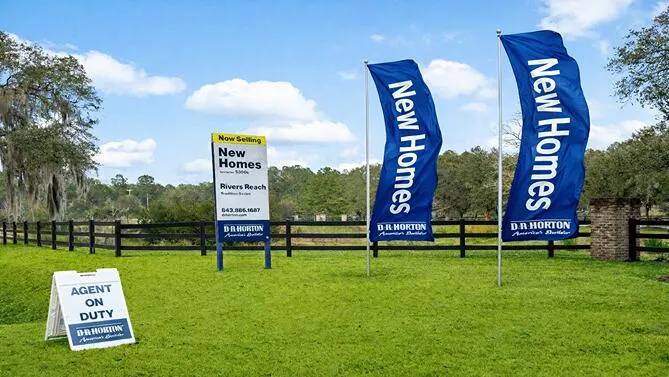
- NeighborhoodRivers Reach
- Zip29945
- StyleTraditional
- Year Built2026
- Price$ 407,730
- Bedrooms3
- Full Bathrooms2
- Half Bathrooms1
- Sqr Footage2544
- Lot Size0.29 Acres
Data Source:
Charleston Trident MLS (CTARMLS)
Property Description
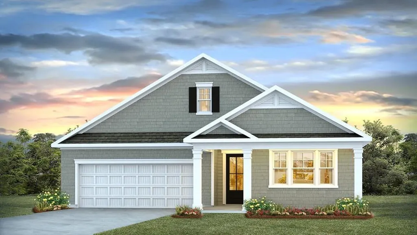
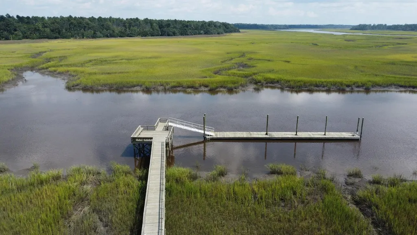
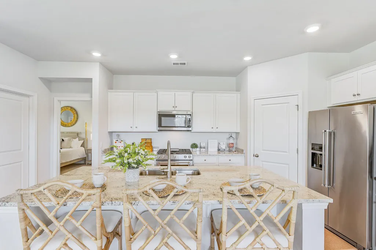
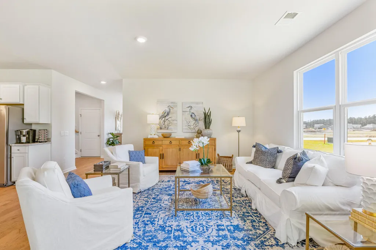
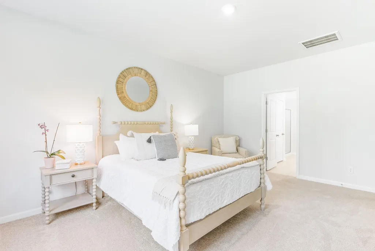
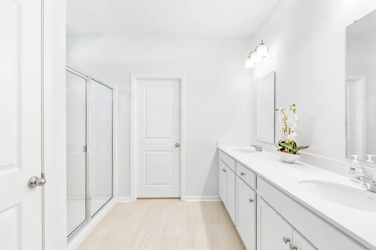
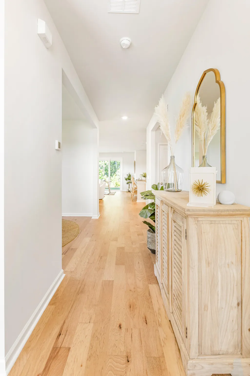
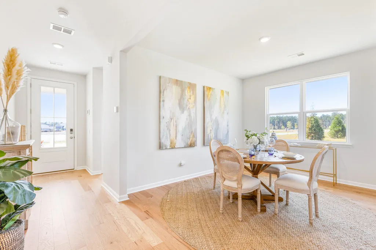
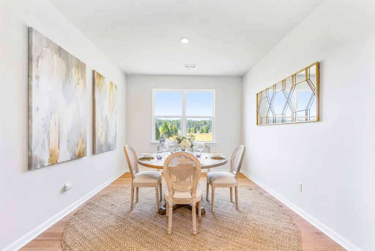
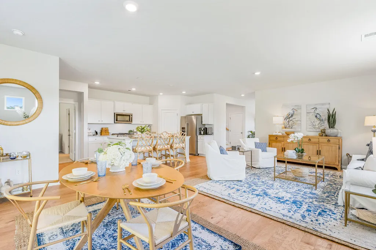
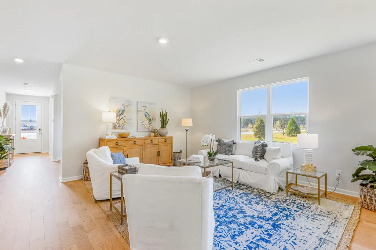
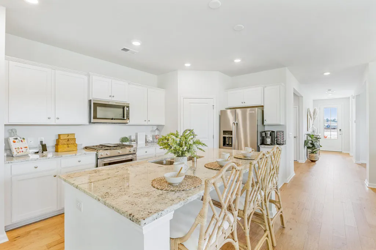
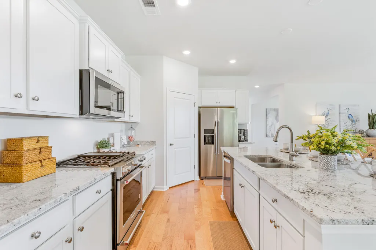
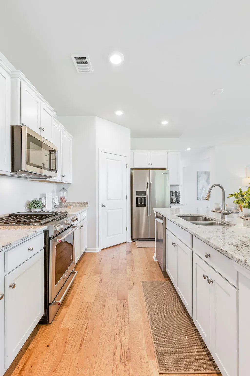
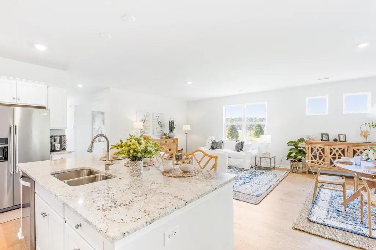
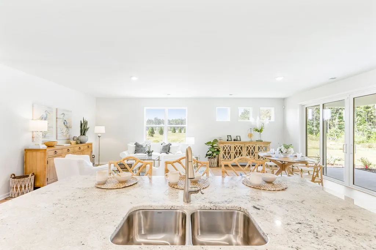
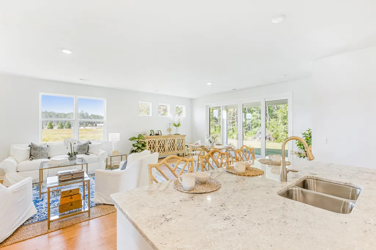
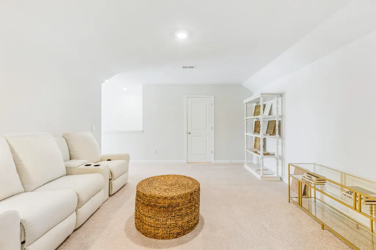
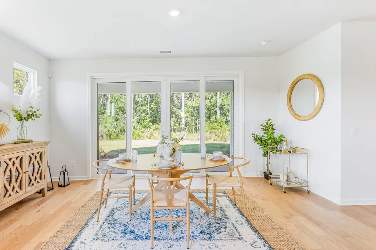

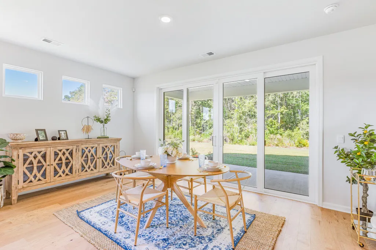
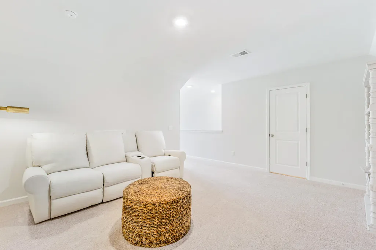
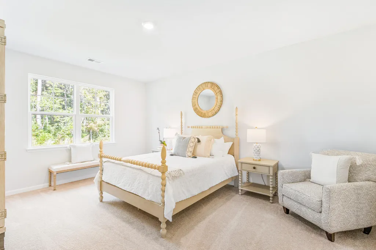

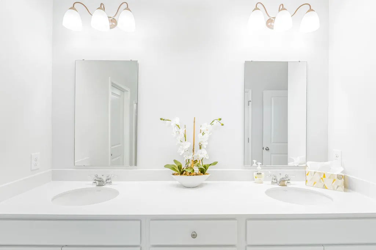
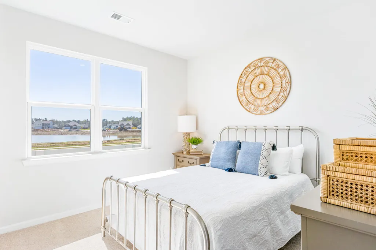
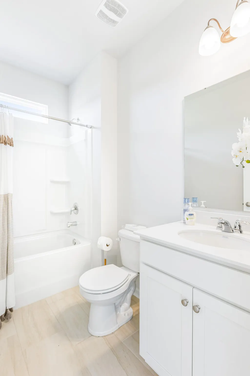
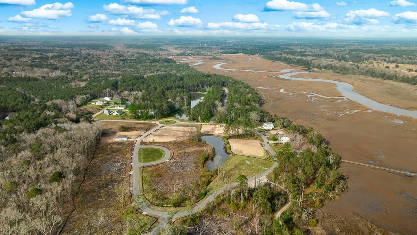
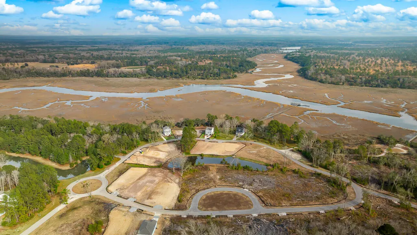
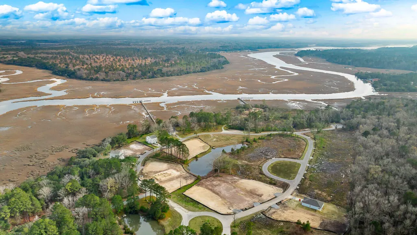

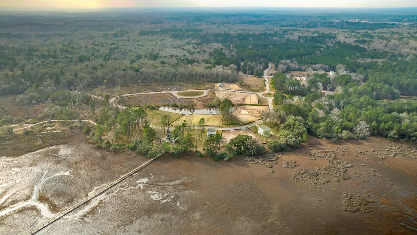

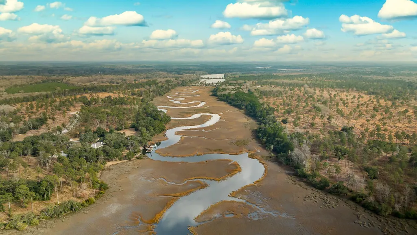


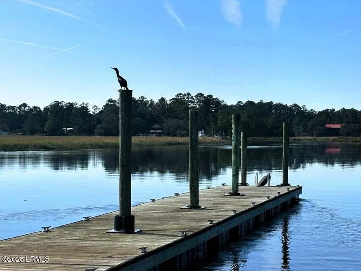
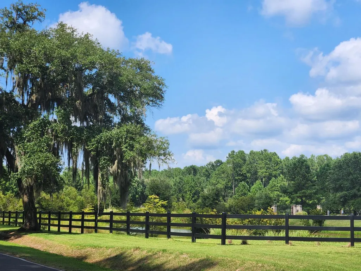
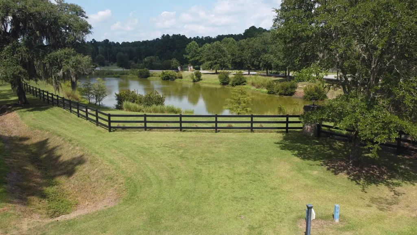

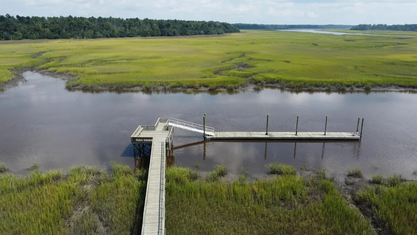
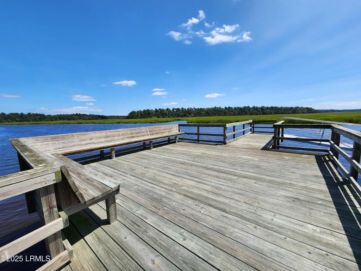
Modern Living in Rivers Reach by D.R. HortonWelcome to 240 Castle Hill Drive in the beautiful waterfront community of River's Reach, just minutes from Beaufort and conveniently located between Savannah and Charleston with easy access to Interstate 95. Life here is all about slowing down and enjoying the view. Wake up to sweeping marsh vistas, spend your afternoons on the water from the community's private boat dock, and unwind in the evenings with Lowcountry sunsets right outside your door. River's Reach offers a peaceful, natural setting with a limited number of waterfront opportunities -- a rare find along the South Carolina coast. This home features the popular Cantey floor plan by D.R. Horton, offering 3-4 bedrooms, 3 full baths, and approximately 1,796-2,482 square feet of thoughtfully designed living space. As you step inside, durable LVP flooring leads you down a welcoming foyer past a guest bedroom and full bath. A flexible front room can easily serve as a home office, formal dining space, or cozy sitting area. The heart of the home opens into a spacious living room and chef-inspired kitchen complete with stainless steel appliances, quartz countertops, tile backsplash, and plenty of cabinet space -- perfect for gathering with family and friends. The oversized owner's suite on the main level feels like a true retreat, featuring two walk-in closets, dual vanities, and a tile shower. Upstairs, a generous loft creates additional living space and leads to a private guest suite with its own full bath and walk-in closet -- ideal for visitors or extended stays. Step out back to the covered patio and reconnect with nature, where coastal breezes and marsh views make every day feel like a getaway. If you've been dreaming of relaxed waterfront living with modern comfort and convenience, 240 Castle Hill Drive is ready to welcome you home.
| Elementary School | Middle School | High School |
|---|---|---|
| Ridgeland Elementary Elementary School | Whale Branch Middle Middle School | Ridgeland High School High School |
| Price History | |
|---|---|
| 6/4/2026 | Listed $407,805 |
| 6/17/2026 | Listed $407,730 |
General Features
| County | Jasper |
|---|---|
| Property Type | Residential |
| Subdivision Name | Rivers Reach |
| Status | Active |
| Directions | Heading South On Hwy 17, Roughly 1 Mile Before You Reach I-95, Turn Left Onto Mackay Point Road At The Coffee Shop. Head Straight Back And The Entrance To Rivers Reach Will Be On Your Left. Continue Through The Entrance And The Property Will Be On The Right. |
| High School | Ridgeland High School |
| City | Yemassee |
| MLS Area | 81 - Out of Area |
| Lot Size Units | Acres |
| Lot Size Square Feet | 12632.4 |
| Elementary School | Ridgeland Elementary |
| Middle/Junior High School | Whale Branch Middle |
| Building Area Units | Square Feet |
| Standard Status | Active |
| Utilities | Dominion Energy,Palmetto Tel Rural Coop |
| Sewer | Public Sewer |
| Heating | Electric,Forced Air |
| Cooling | Central Air |
| Roof | Fiberglass |
| Garage Spaces | 2 |
| Construction Materials | Cement Siding |
| Year Built | 2026 |
| Community Features | Dock Facilities,Gated |
| New Construction | true |
| Garage Y/N | true |
| Other Structures | No |
| Patio/Porch Features | Covered,Front Porch,Screened |
| Architectural Style | Traditional |
| Stories Count | 3 |
| Levels | One |
| Property Subtype | Single Family Detached |
| Full Baths | 2 |
| Carport Y/N | false |
| Property Attached Y/N | false |
| Green Building Verification Type | HERS Index Score |
| Home Warranty Y/N | true |
| Primary Bedroom Level | Upper |
| Waterfront Features | Marshfront,Tidal Creek |
Interior Features
| Interior Amenities | Ceiling - Smooth,High Ceilings,Kitchen Island,Walk-In Closet(s),Ceiling Fan(s),Bonus,Eat-in Kitchen,Family,Formal Living,Entrance Foyer,Living/Dining Combo,Office,Pantry,Separate Dining,Study,Utility |
|---|---|
| Air Conditioning Y/N | true |
| Heating Y/N | true |
| Laundry Features | Electric Dryer Hookup,Washer Hookup,Laundry Room |
| Total Bedrooms | 3 |
| Fireplace Y/N | false |
| Half Baths | 1 |
| Room Type | Bonus,Breakfast Room,Eat-In-Kitchen,Family,Formal Living,Foyer,Laundry,Living/Dining Combo,Office,Pantry,Separate Dining,Study,Utility |
| Primary Bedroom Features | Walk-In Closet(s) |
| Flooring | Luxury Vinyl,Wood |
| Window Features | Thermal Windows/Doors,Window Treatments |
Exterior Features
| Lot Size Area | 0.29 |
|---|---|
| Lot Size Acres | 0.29 |
| Lot Features | 0 - .5 Acre,Level,Marshview,Riverview |
| Parking Features | 2 Car Garage,Garage Door Opener |
| Water Source | Public |
| Foundation Details | Slab |
| Building Area Total | 2544 |
| Covered Spaces | 2 |
| Exterior Amenities | Balcony,Dock - Permit,Dock - Shared |
| Total Parking | 2 |
| Waterfront Y/N | true |
Amenities
- Foreclosure
- Views
- Short Sale
- New Construction
- Adult 55+
- Lease To Own
- No HOA Fees
- Furnished
- Primary On Main
- Air Conditioning
- Seller Finance
- Green
- Fixer Upper
- Horse
- Golf
- Fireplace
- Deck
- Garage
- Basement
- Pool
Property vs Single Family Average in 29945
Price
Year Built
 The data relating to real estate for sale on this web site comes in part from the Broker Reciprocity Program of Charleston Trident Association of REALTORS® -- All information deemed reliable but not guaranteed. All properties are subject to prior sale, change or withdrawal. Neither listing broker(s) or information provider(s) shall be responsible for any typographical errors, misinformation, misprints and shall be held totally harmless. Listing(s) information is provided for consumer's personal,
 We do not attempt to independently verify the currency, completeness, accuracy or authenticity of the data contained herein. Data may be subject to transcription and transmission errors. Accordingly, the data is provided on an "as is" "as available" basis only and may not reflect all real estate activity in the market. © 2026 REsides, Inc. All rights reserved. Certain information contained herein is derived from information which is the licensed property of, and copyrighted by, REsides, Inc.
 Canopy MLS® Copyright ©2026 All rights reserved.
 Copyright ©2026 Lowcountry Regional Multiple Listing Service. Information is deemed reliable but not guaranteed. Information is provided exclusively for the consumer's personal, non-commercial use, and may not be used for any purpose other than to identify prospective properties consumers may be interested in purchasing. Last Updated: September 13, 2026 12:00 AM UTC
